
Last updated September 22, 2026
Free visual inspection and a written scope of work before any mitigation begins - photos, moisture readings, and drying logs go in your claim file
The scope we write is the scope we bill. Anything new gets shown to you, in writing, before we touch it.
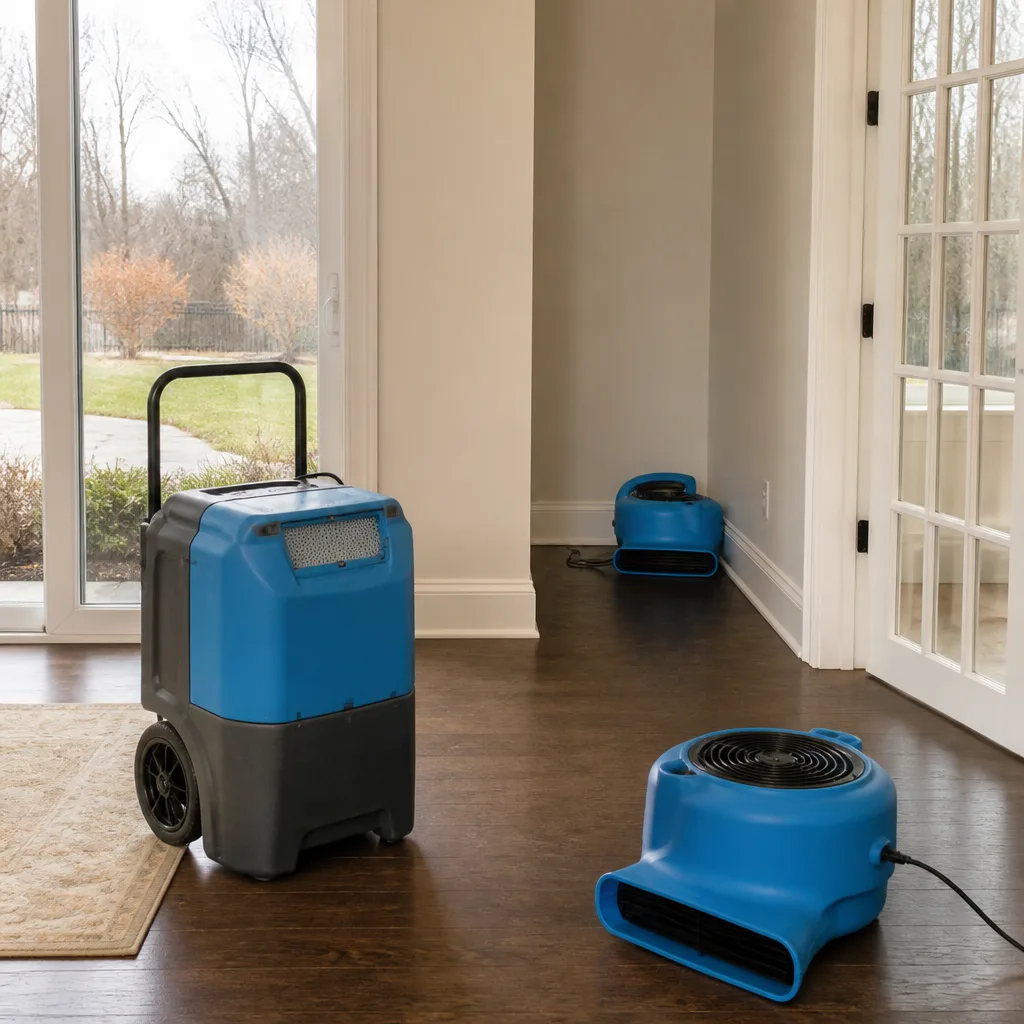

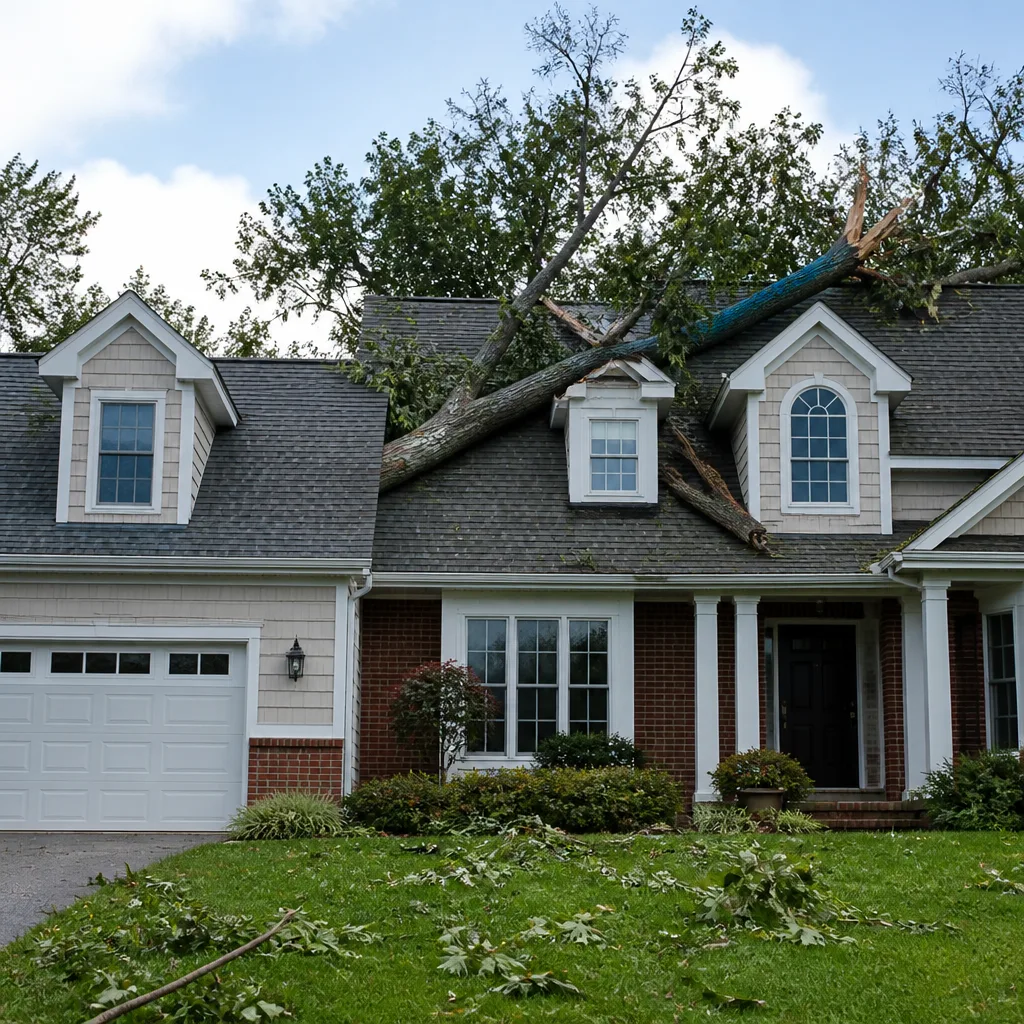

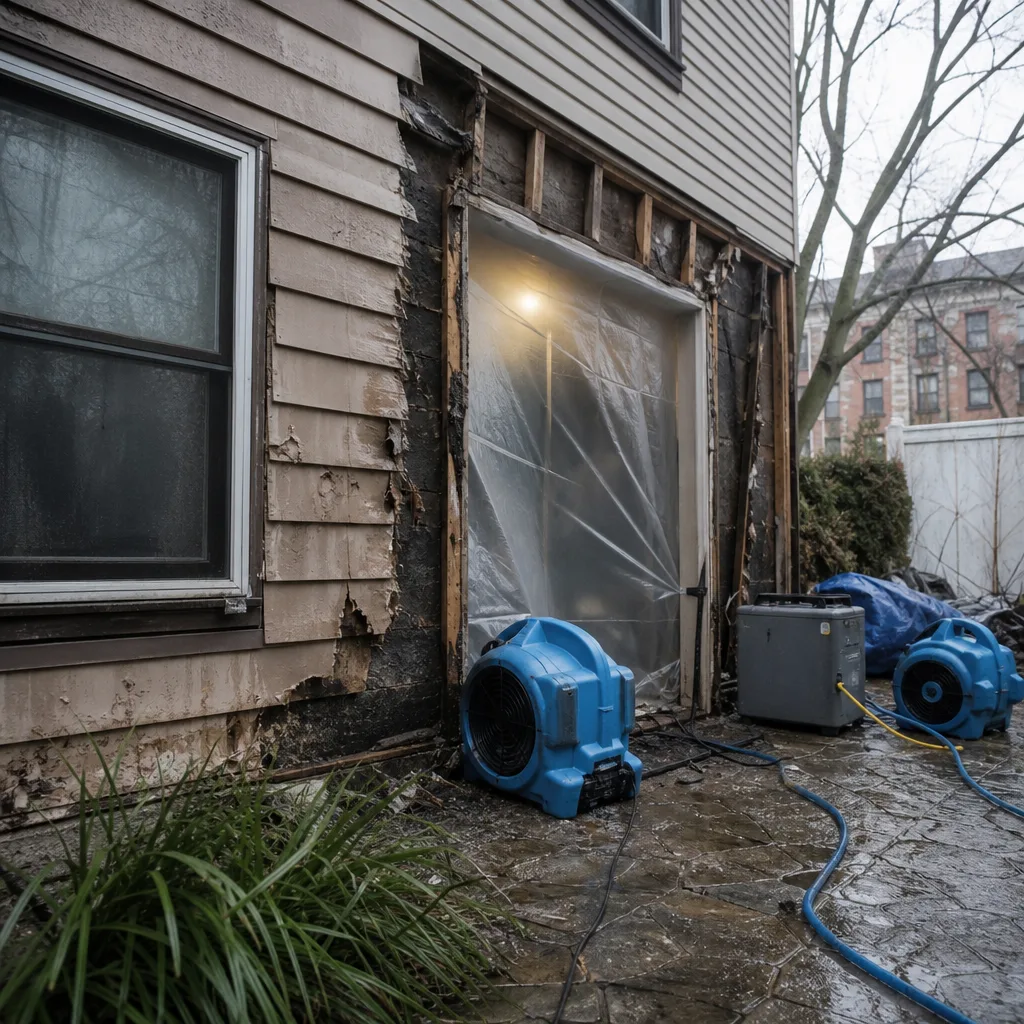 Before
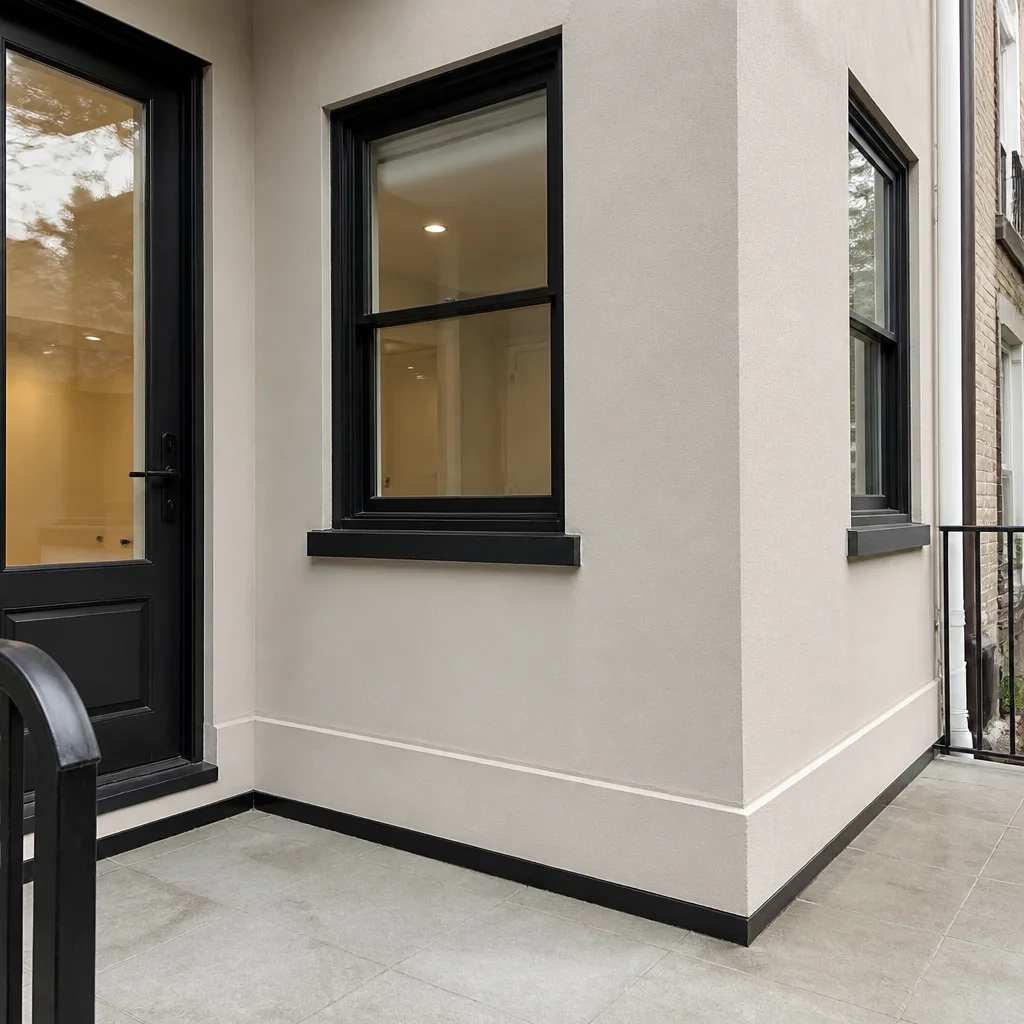 After
After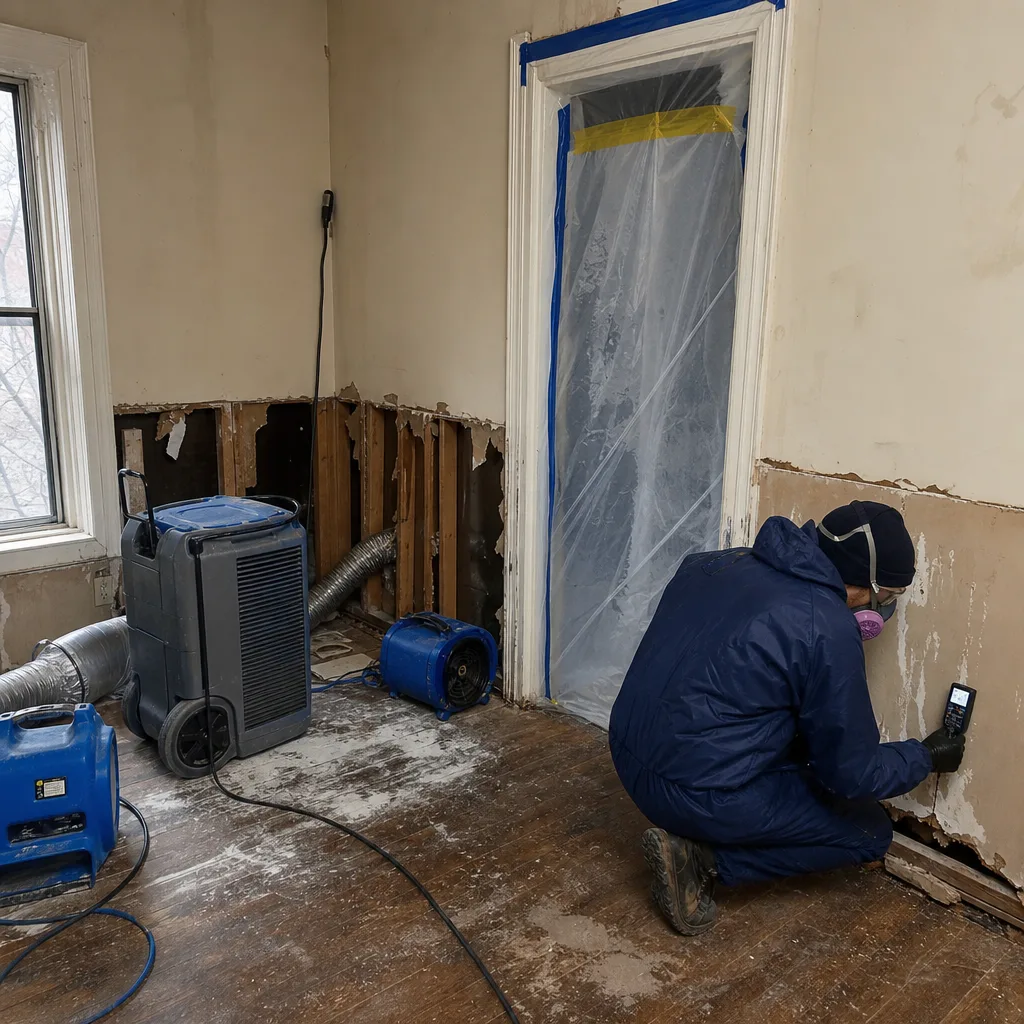 Before
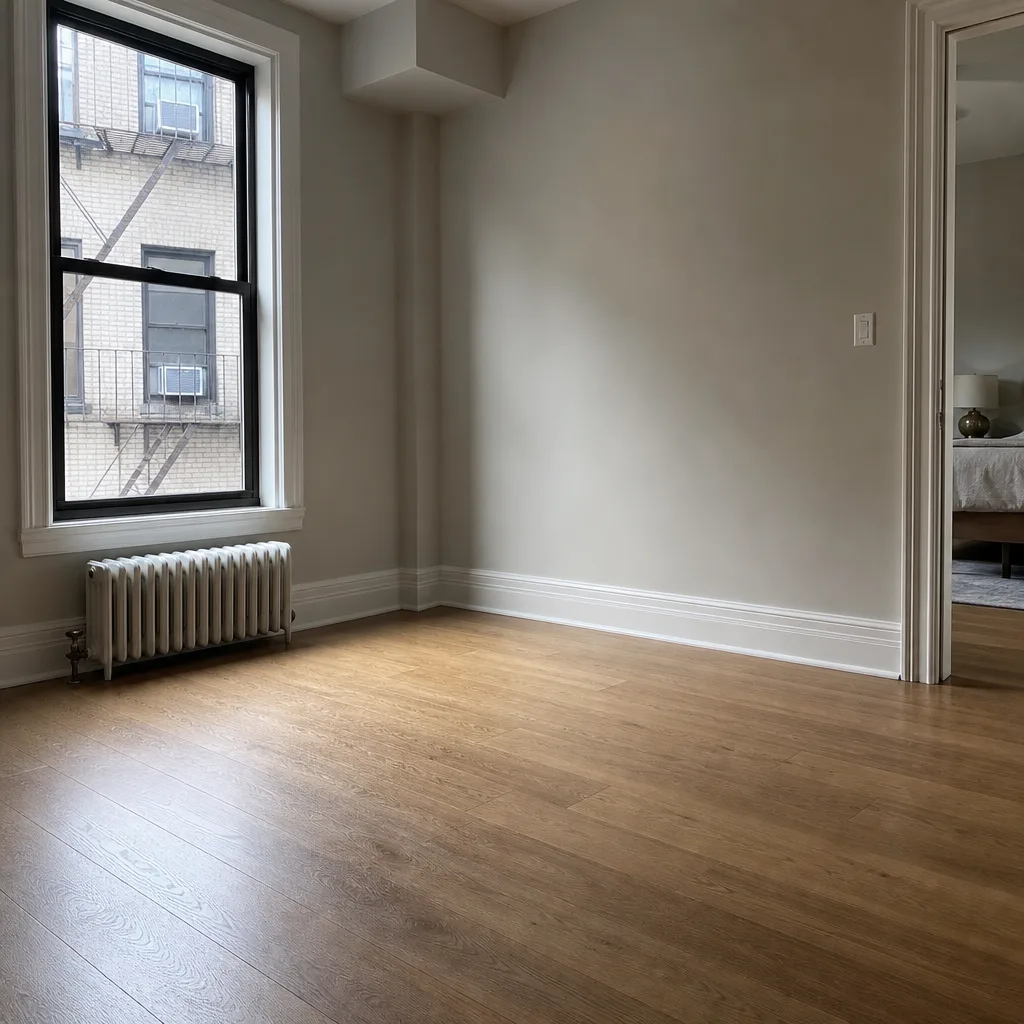 After
After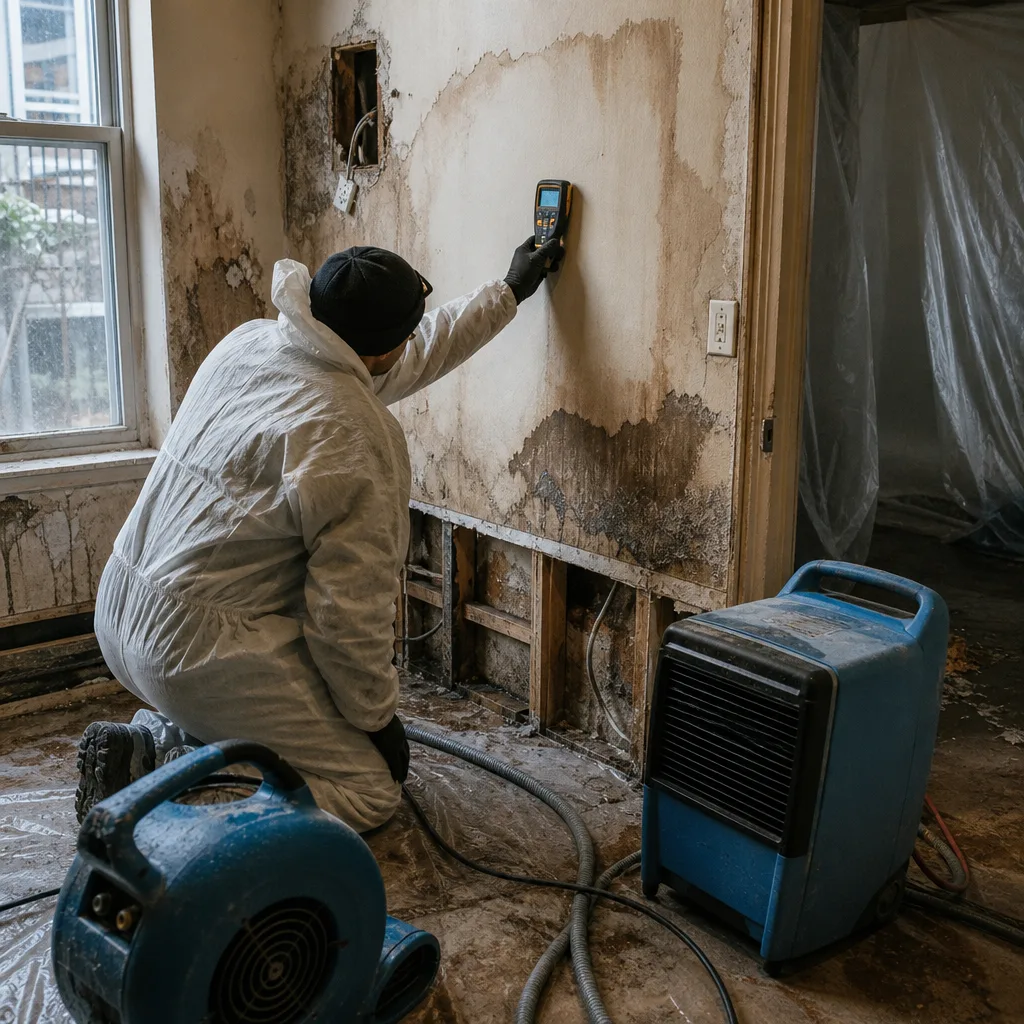 Before
 After
AfterDamage Restoration Warning Signs: A Manhattan Homeowner’s Reference Guide
A paint bubble on a Manhattan apartment wall isn’t a painting problem - it’s a moisture reading waiting to be taken. In twelve years of documenting water damage across Manhattan’s building stock, we’ve found that the gap between “cosmetic issue” and “measurable moisture event” is often the gap between a covered insurance claim and a six-month dispute. Most Manhattan homeowners don’t miss the warning signs entirely; they misread them. This guide - and more guides & resources on our blog - translate what you see into what your moisture meter would confirm, with specific attention to the building types, climate loads, and claim documentation standards that define restoration work in Manhattan.
Quick Answer
The most critical damage restoration warning signs in Manhattan apartments are: paint bubbling or soft drywall at baseboards (indicating active capillary rise or plumbing leak), musty odor concentrated in closets or behind built-ins (suggesting cavity moisture above 16% wood moisture content), and ceiling staining with defined edges (typically active rather than historic). These three indicators, photographed with date stamps and location notes, form the foundation of a documented claim. Most Manhattan water damage that becomes a coverage dispute started as one of these visible signs and was dismissed as “just old building character.”
Table of Contents
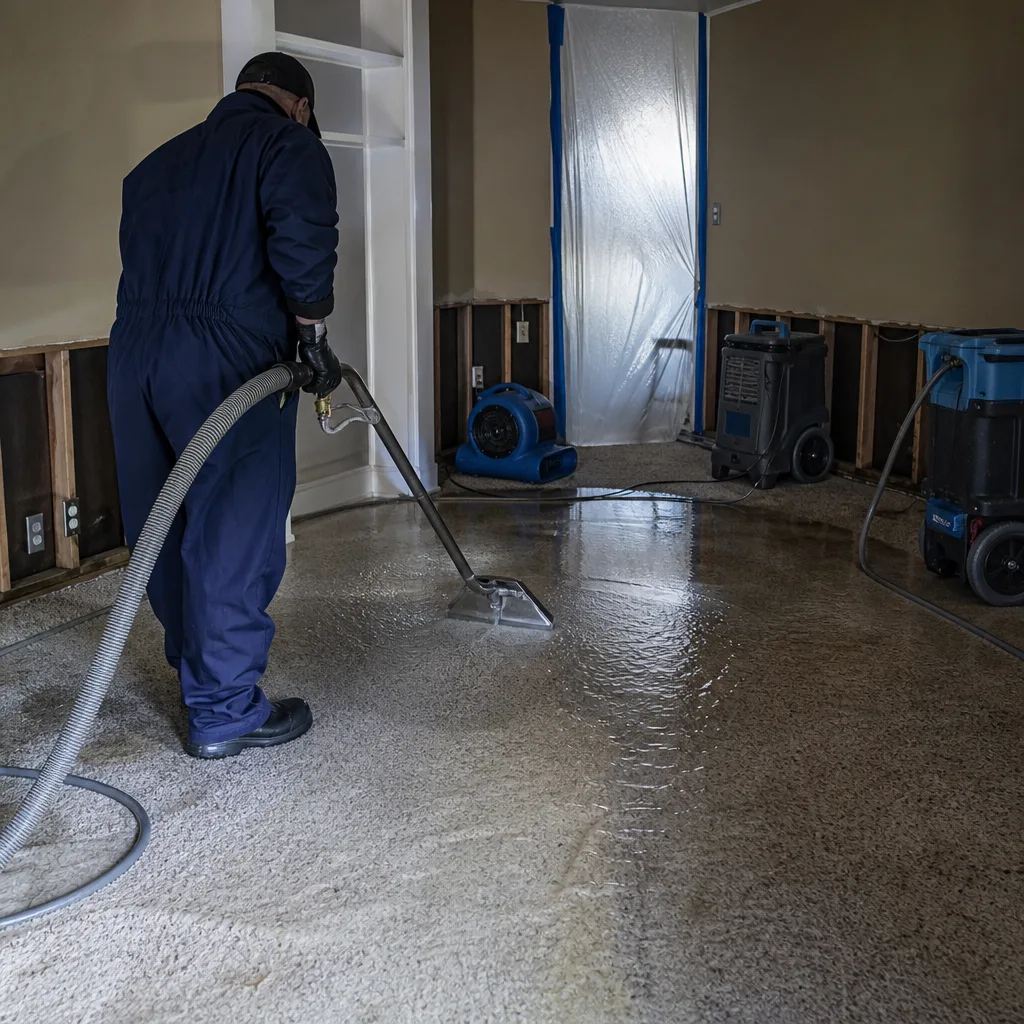
- The Symptom-to-Source Matrix: Manhattan Building Types
- Active Moisture vs. Historic Moisture: Observable Indicators
- Odor as a Measurable Warning Sign
- The Floor-to-Ceiling Warning Sign Map
- How to Photograph and Log Warning Signs as Evidence
- Seasonal and Climate-Specific Patterns in Manhattan
- How Warning Sign Documentation Affects Your Claim Strategy
BeforeAfterThe Symptom-to-Source Matrix: Manhattan Building Types
Manhattan’s building stock falls into distinct construction eras, and the same visible symptom points to different sources depending on which era you’re standing in. This is where most generic water damage guides fail Manhattan homeowners: they treat “wall staining” as a single diagnostic category.
Pre-War Construction (Generally 1900-1945)
Pre-war Manhattan buildings typically feature plaster over wood lath, masonry bearing walls, and limited or no cavity insulation. When we document water damage in these structures, the symptom pattern differs predictably from newer construction.
- Staining at exterior walls, mid-height: Often indicates masonry saturation from facade failure or failed pointing. In pre-war buildings, the masonry itself acts as a reservoir; moisture moves inward through freeze-thaw cycling, especially on north and east exposures. The stain pattern is typically diffuse, feathering at edges, and may appear seasonal.
- Ceiling staining with plaster sagging: Almost always active. Pre-war plaster has significant compressive strength when dry but loses structural integrity above 20% moisture content. Sagging plaster means the material is actively wet, not historically stained. This requires immediate documentation - the ceiling assembly may fail.
- Baseboard staining with floor cupping: In pre-war buildings with original or replaced wood floors, this pattern frequently traces to failed radiator valves or steam condensate lines rather than plumbing supply leaks. The cast iron distribution system in these buildings generates significant condensate; a single failed trap can saturate a wide area slowly.
Post-War Construction (Generally 1945-1990)
Post-war Manhattan buildings introduced gypsum drywall, steel stud framing, and more complex plumbing riser configurations. The diagnostic logic shifts accordingly.
- Staining at kitchen/bathroom shared walls: In post-war buildings with stacked bathrooms, a stain on your ceiling below a bathroom almost always indicates a failed wax ring, shower pan membrane breach, or supply line leak in the unit above. The steel stud framing in these buildings corrodes when chronically wet, accelerating structural degradation.
- Baseboard staining in interior walls: More likely supply line or riser failure than exterior moisture. Post-war buildings typically have cavity insulation (often fiberglass batt) that wicks and holds moisture, extending the damage footprint beyond the leak origin.
- Ceiling staining with sharp, geometric edges: Suggests leak from above-floor mechanical chase or HVAC condensate pan. The dropped ceilings common in post-war construction create horizontal planes where moisture travels before finding a penetration point.
New Construction and Conversion (1990-Present)
Manhattan’s newer inventory includes glass curtain wall towers, concrete slab construction, and extensive EIFS (exterior insulation and finish system) cladding. These buildings present their own diagnostic signatures.
- Window perimeter staining in curtain wall buildings: Typically failed glazing seal or thermal bridge condensation, not exterior water intrusion. The aluminum framing in these systems conducts cold efficiently; interior surface temperatures below dew point produce condensation that mimics leaks.
- Staining at slab penetrations: In concrete slab construction, any staining where utilities penetrate the slab suggests failed waterproofing at the penetration boot. These leaks are often slow and may not trigger detection systems for months.
We’ve documented these patterns across thousands of Manhattan apartments since 2011. The key documentation point: note the building era, the stain location relative to architectural features, and the edge characteristics (diffuse vs. sharp) in your initial photograph set. This context transforms a photo from a homeowner’s anecdote into a diagnostic record.
Active Moisture vs. Historic Moisture: Observable Indicators
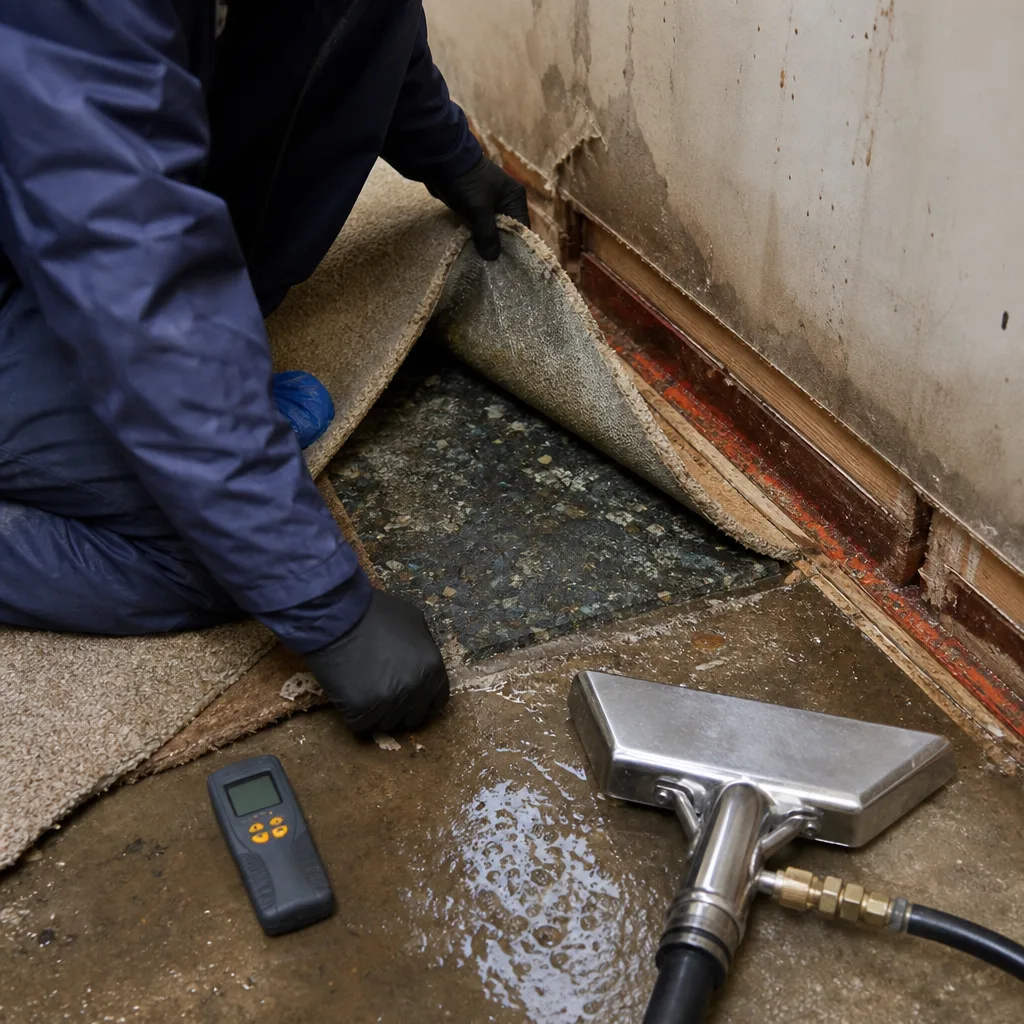
Insurance adjusters distinguish between active water damage and historic moisture conditions because coverage typically applies to the former, not the latter. Homeowners can make this same distinction using observable indicators before any equipment is deployed. The distinction changes your claim strategy fundamentally: active moisture demands immediate mitigation and is typically covered; historic moisture may indicate maintenance issues excluded from standard policies.
Observable Indicators of Active Moisture
- Stain color progression: Active water stains in Manhattan apartments typically show yellow-brown to dark brown coloration with a defined leading edge. The leading edge is where moisture is currently wicking; it may appear slightly darker or glossier than the older portion of the stain. Historic stains are uniformly colored, often grayed or faded, with no differential at the perimeter.
- Surface texture changes: Press gently with a fingertip (dry, clean). Active moisture in drywall or plaster produces detectable softening or give. In pre-war plaster, you may feel slight powdering of the surface - the gypsum binder is actively deteriorating. Historic moisture damage feels hard and stable; the material has dried and restabilized.
- Odor intensity variation: Active moisture produces a sharper, more penetrating musty odor that intensifies with temperature rise and humidity increase. Historic moisture odor is faint, often detectable only in enclosed spaces, and does not vary significantly with environmental conditions. We use this distinction in our initial assessment: if the odor strengthens when you run hot water in the same room, the moisture source is likely active and connected to plumbing.
- Mold growth characteristics: Active moisture supports mold growth with visible three-dimensional structure - fuzzy, raised, or velvety texture. Historic mold, if present, appears flat and powdery, often with spore discoloration but no active mycelial growth. In Manhattan’s humid summer months, active mold can progress from invisible to visible in 48-72 hours above 60% relative humidity.
- Material dimensional change: Active moisture causes ongoing dimensional change: hardwood floor cupping with raised edges, baseboard separation from walls, door binding in frames. Historic moisture damage shows stable deformation - the material has taken a set and no longer changes with humidity cycling.
Why the Distinction Matters for Claims
When we arrive at a Manhattan water damage call, our first documentation priority is establishing whether the moisture event is active. This determines both the mitigation protocol and the claim narrative. An active leak with documented origin point supports coverage under most HO-3 and HO-5 policies. A historic moisture condition with no active source may trigger maintenance exclusions or mold limitations.
Our documentation protocol, developed under Back to Dry Restoration Manhattan home standards, includes thermal imaging to confirm active evaporation (detectable through evaporative cooling at the surface) and pinless moisture meters to map the affected area. But the homeowner’s initial observation using the indicators above provides the first data point in this chain of evidence.
Odor as a Measurable Warning Sign
Musty odor is not subjective. In Manhattan’s common building configurations, odor location and character provide specific diagnostic information about wall cavity conditions, and experienced restoration technicians treat odor as a quantitative indicator alongside moisture readings.
What Musty Odor Indicates in Manhattan Building Configurations
Manhattan apartments present distinct odor patterns based on building systems and common construction practices:
- Odor concentrated in closets with shared plumbing walls: Typically indicates cavity moisture behind tile or plaster in the adjacent bathroom. Closets have minimal air exchange, so they accumulate volatile organic compounds from microbial activity more readily than open rooms. The odor character is often sharp and “wet,” suggesting recent or active moisture.
- Odor in kitchen cabinets under sinks: In Manhattan’s post-war and newer buildings, this often traces to slow drain line leaks or failed dishwasher supply connections. The confined space and organic loading (food residue) create optimal conditions for bacterial and fungal odor production. The odor here is frequently sour or “sewage-adjacent” rather than purely musty.
- Odor in bedrooms with exterior walls, especially in pre-war buildings: May indicate cavity moisture from facade failure or failed window flashing. The odor in these cases is often described as “earthy” or “cellar-like” and may intensify during driving rain. In north-facing rooms, the lower surface temperatures reduce evaporation, preserving odor-producing compounds.
- Odor in mechanical rooms or utility closets: In buildings with combined heat and hot water systems, odor here may indicate condensate line failure, pump malfunction, or tank leakage. The odor character varies with the source: musty for condensate accumulation, metallic or “hot” for active tank leaks.
- Odor that migrates with HVAC operation: If musty odor appears or intensifies when the heating or cooling system runs, the moisture source is likely in the ductwork, air handler, or return plenum. This is common in Manhattan buildings with common corridor pressurization systems or rooftop units serving multiple floors.
Quantifying Odor for Documentation
While homeowners don’t have electronic noses, you can document odor in ways that support professional assessment:
- Note the specific location: “Closet, northeast corner, 18 inches above floor” is more useful than “bedroom smells.”
- Record environmental conditions: Odor intensity varies with temperature and humidity. Note whether the heat or AC is running, recent weather, and whether windows are open or closed.
- Describe the odor character: Use specific terms - musty, sour, earthy, sharp, sweet, metallic. Different microbial communities produce different volatile compounds, and odor character helps professionals narrow the source category.
- Document variation over time: Does the odor change with time of day, weather, or system operation? Variation suggests active, connected moisture; consistency suggests stable, contained moisture.
Our technicians use this homeowner documentation as a starting point for targeted investigation with Injectidry cavity drying systems and B-Air air scrubbers when indicated. The odor map you provide can reduce investigation time and limit unnecessary demolition.
The Floor-to-Ceiling Warning Sign Map
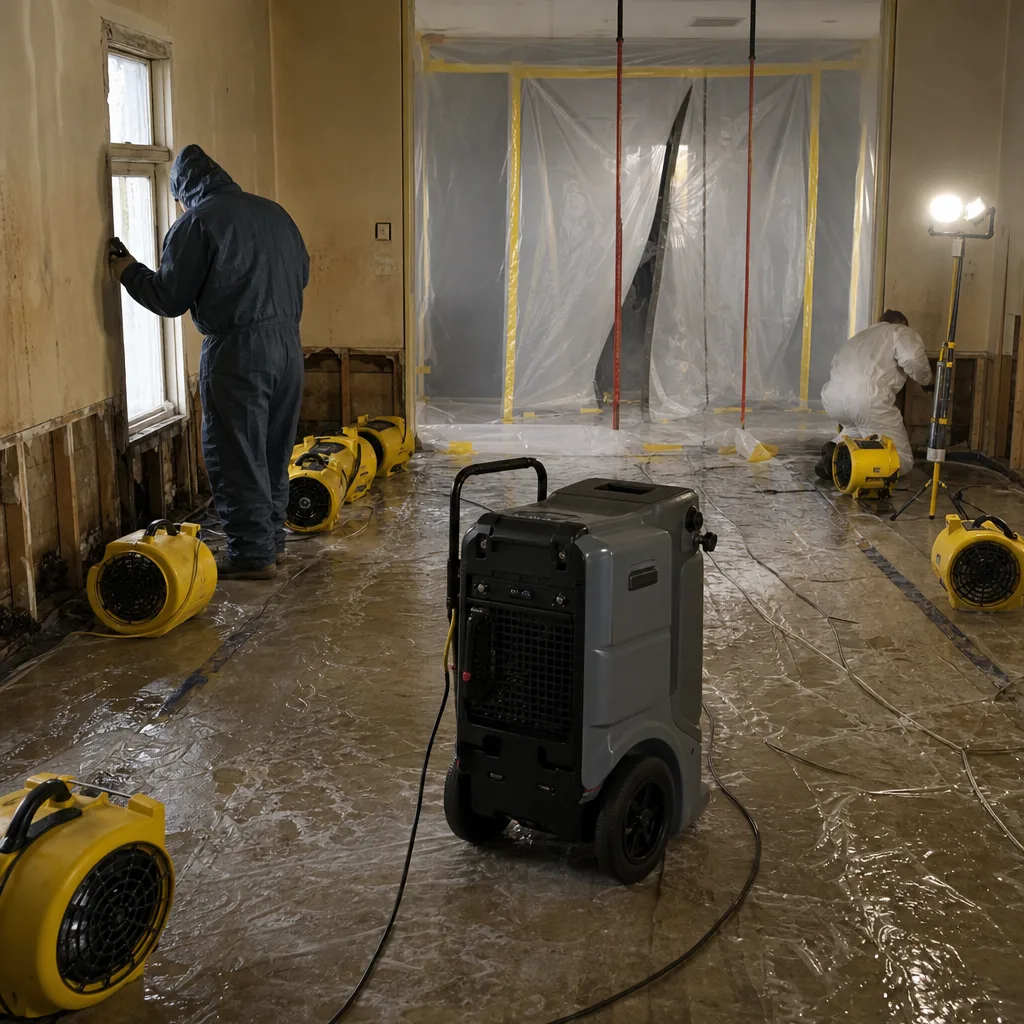
Warning sign location in the vertical plane provides strong diagnostic information about water source and migration path. We’ve developed this floor-to-ceiling mapping through thousands of Manhattan apartment assessments, and it holds consistently across building types with the adjustments noted below.
Baseboard-Level Signs (0-12 inches above finished floor)
Signs at this level typically indicate:
- Plumbing supply or drain line failure in walls or slabs: The leak source is at or below this level, and moisture wicks upward through capillary action. In Manhattan’s pre-war buildings with wood floor systems, this often produces floor cupping concurrent with baseboard staining.
- Exterior water intrusion at grade or below: Less common in Manhattan high-rises but relevant in garden-level and basement units. The staining pattern is typically continuous along exterior walls, with mineral efflorescence on masonry surfaces.
- HVAC condensate or mechanical drain failure: In buildings with through-wall or below-floor air handlers, condensate pump failure produces baseboard-level moisture that may appear intermittent.
Key Manhattan consideration: In buildings with steam heat, baseboard-level moisture may also indicate failed radiator valve packing or condensate trap failure. The moisture pattern is often localized to the radiator location and may show seasonal variation (appearing during heating season, resolving during summer).
Mid-Wall Signs (12 inches to 7 feet above finished floor)
Mid-wall signs are less common and typically indicate:
- Leak from above, migrating horizontally: Water from an upper-floor leak travels along structural members or utility chases before finding a vertical path. The mid-wall appearance is a waystation, not the origin.
- Window or facade failure at the sill or head: In pre-war buildings with operable windows, failed glazing compound or sash cord holes allow water intrusion that appears at mid-wall as it migrates down within the wall cavity.
- Shower or tub surround failure in adjacent bathrooms: Tile grout failure, failed caulk, or membrane breach allows water into the cavity, which then appears on the shared wall at the level of the fixture.
Documentation priority: Mid-wall signs require careful tracing to origin. Photograph the sign location relative to known plumbing risers, window openings, and floor levels above. This context is essential for our technicians to deploy Injectidry systems effectively for cavity drying without unnecessary demolition.
Ceiling-Level Signs (7 feet to ceiling plane)
Ceiling signs are the most urgent category because they indicate active or recent water from above:
- Defined, geometric staining: Suggests leak from specific penetration or fixture in the unit above. The stain shape often maps to the source: circular for drain line, linear for supply line running parallel to ceiling joists, irregular for overflow or spill.
- Diffuse, feathered staining: More likely condensation on cold ceiling surfaces or humidity migration from poorly ventilated spaces above. Common in Manhattan buildings where attic or mechanical spaces are unconditioned.
- Staining with active dripping or bulging: Requires immediate action. The ceiling assembly is saturated and may fail. Document with video if possible, showing active water movement. This documentation is often decisive in claim coverage determinations.
Manhattan-specific pattern: In buildings with rooftop mechanical equipment, ceiling staining near the building core often traces to cooling tower drift, make-up air unit condensate, or failed roof drains. These are building-system failures rather than unit-specific leaks, with implications for responsibility and coverage that differ from interior plumbing failures.
How to Photograph and Log Warning Signs as Evidence
The difference between a homeowner’s anecdote and useful claim evidence is documentation protocol. We’ve refined this protocol through twelve years of claim disputes, and it aligns with the documentation standards we apply on every Water Damage Restoration in Manhattan job.
Step-by-Step Documentation Protocol
- Photograph the warning sign in context. Include sufficient surrounding area to establish location: a corner of window frame, a section of baseboard, a door jamb. This “establishing shot” prevents later disputes about which room, which wall, which incident.
- Photograph the warning sign in close-up. Fill the frame with the stain, bubble, or crack. Use natural light or a single light source to create shadow that reveals texture - flat lighting obscures dimensional changes that indicate active moisture.
- Include a scale reference. A standard object (ruler, coin, pen) provides dimensional reference. This is especially important for insurance documentation where “small stain” and “12-inch stain” receive different evaluations.
- Photograph the surrounding area for pattern. Show the full wall or ceiling plane to reveal whether the sign is isolated or part of a larger pattern. Pattern information helps professionals trace source and extent.
- Record the date, time, and environmental conditions. Note temperature, recent weather, whether heat or AC is operating, and any recent plumbing or mechanical events (dishwasher run, shower use, building maintenance).
- Repeat at intervals if the sign changes. Progressive documentation of expanding stains, new bubbling, or odor intensification establishes the active nature of the moisture event and supports claim timing.
Creating a Written Log
Complement photographs with a simple written log:
- Date and time of observation
- Specific location (room, wall orientation, height above floor)
- Description of the sign (color, dimension, texture, odor if present)
- Environmental conditions at observation
- Any changes from previous observations
- Actions taken (plumber called, super notified, etc.)
This log becomes part of the claim file that we compile under IICRC documentation standards. The photo record on every visit, included as standard on every Back to Dry Restoration Manhattan home job, extends this homeowner documentation with professional moisture mapping, thermal imaging, and drying log data.
Digital Organization
Store photographs with filenames that include date and location: “2024-03-15_BedroomNE_baseboard.jpg” rather than “IMG_2847.jpg.” Organize in folders by date of discovery. This organization mirrors the documentation protocol we use for professional claim files and facilitates handoff if professional mitigation becomes necessary.
Seasonal and Climate-Specific Patterns in Manhattan
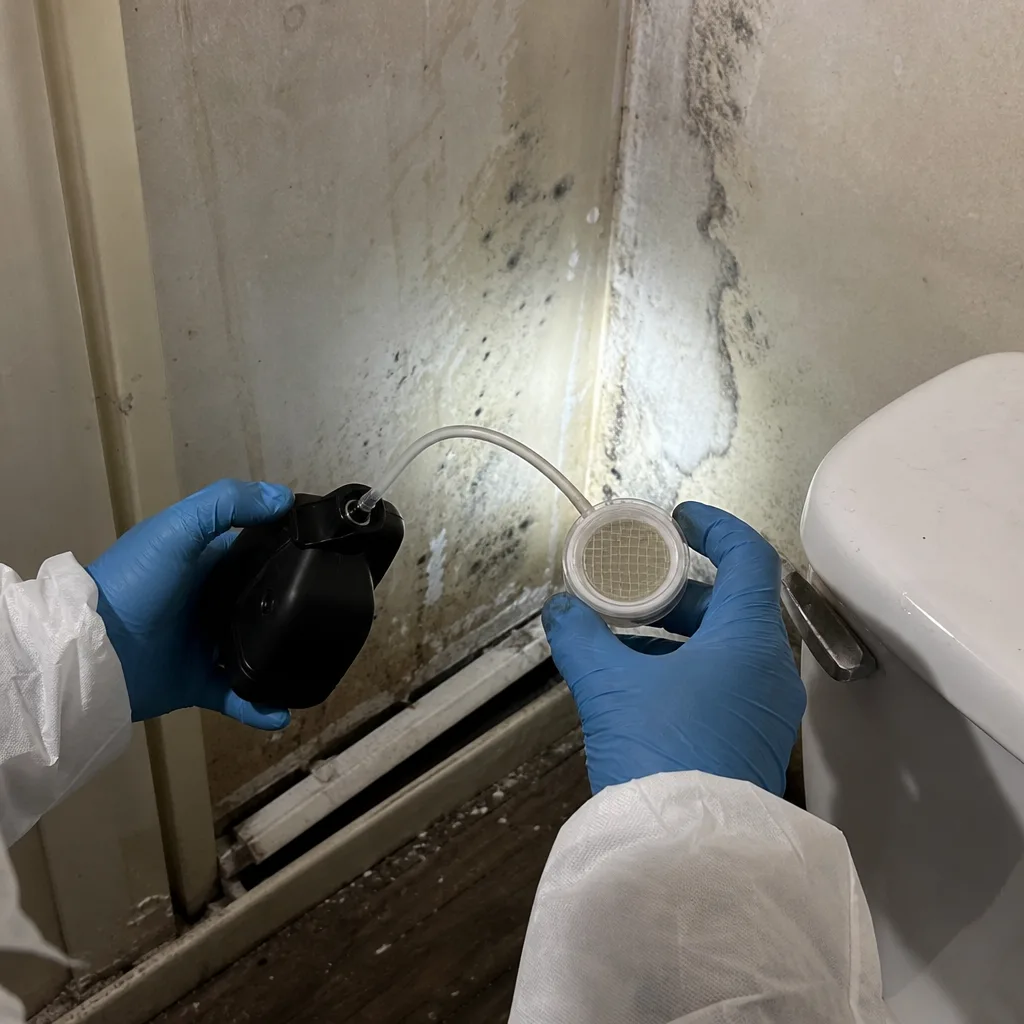
Manhattan’s climate load and building operations create distinct seasonal patterns in water damage warning signs. Understanding these patterns - detailed in our Seasonal Damage Restoration Care for Manhattan: Year-Round Homeowner’s Guide - helps distinguish normal seasonal variation from incipient failure.
Winter Patterns (December-March)
Heating season in Manhattan produces specific stress on building systems:
- Steam system condensate failures peak: The pressure differential between supply and return lines increases with heating load, stressing valves and joints. Warning signs appear as baseboard moisture near radiators, often with characteristic hammering or hissing preceding visible moisture.
- Façade infiltration intensifies on north and east exposures: Freeze-thaw cycling opens mortar joints and creates new paths for wind-driven rain. Pre-war buildings with porous limestone or brownstone are especially susceptible.
- Interior humidity drops, masking odor: Dry winter air reduces evaporative odor emission from cavity moisture. A musty odor that disappears in winter may indicate persistent moisture that becomes detectable again in spring - not resolution of the problem.
Spring Patterns (March-June)
Spring thaw and rainfall create distinct signatures:
- Roof and gutter system failures manifest: Ice dam damage from winter becomes visible as thaw reveals compromised membranes. Ceiling staining in top-floor units often appears in March-April as accumulated snow melt finds paths opened by freeze-thaw.
- Basement and garden-level moisture rises: Groundwater recharge from snowmelt and spring rain increases hydrostatic pressure on below-grade walls. Manhattan’s high water table in some areas (notably the Financial District and parts of the Upper East Side near former stream courses) exacerbates this pattern.
- Odor re-emergence: Rising humidity and temperature reactivate microbial odor production from moisture that persisted through winter. Spring is when many Manhattan homeowners first detect problems that originated months earlier.
Summer Patterns (June-September)
High humidity and cooling load create distinct warning sign patterns:
- Condensation on cold surfaces increases: Air conditioning of humid exterior air produces cold surfaces below dew point. Window frames, ductwork, and poorly insulated envelope elements show condensation staining. In Manhattan’s post-war buildings with single-pane or early double-pane windows, this pattern is especially pronounced.
- Mold growth accelerates: Temperatures above 75°F with relative humidity above 60% support rapid mold colonization. Warning signs progress from odor to visible growth in 48-72 hours under optimal conditions. Our Mold Remediation in Manhattan calls peak in July and August.
- Cooling tower and mechanical system failures: Peak cooling load stresses rooftop and mechanical room equipment. Ceiling staining near building cores often traces to these systems in summer.
Fall Patterns (September-November)
Transition season presents its own diagnostic challenges:
- Heating system startup reveals summer accumulation: First steam or hot water circulation of the season may dislodge condensate or reveal failures that developed during summer shutdown. Radiator valve leaks and trap failures often appear in October.
- Hurricane and tropical storm remnants: Manhattan’s fall storm track includes remnants of Atlantic systems that produce intense, short-duration rainfall. Roof and façade systems stressed by summer heat may fail under this loading.
- Window operation changes air patterns: As occupants transition from mechanical cooling to natural ventilation, air pressure relationships shift, potentially revealing odor from cavity moisture that was masked by constant air conditioning.
How Warning Sign Documentation Affects Your Claim Strategy
The documentation you create as a homeowner shapes the claim strategy that restoration professionals and adjusters can deploy. Poor documentation limits options; thorough documentation expands them.
Documentation Quality and Coverage Determinations
Insurance coverage for water damage hinges on several factors that homeowner documentation can support or undermine:
- Sudden and accidental vs. gradual: Most policies cover sudden and accidental water damage but exclude gradual damage from maintenance issues. Documentation showing the progression from no sign to visible sign to active damage supports the sudden and accidental characterization. Documentation gaps allow insurers to argue gradual development.
- Timely notice: Policies require prompt reporting of damage. Dated photographs and logs establish when the damage was or should have been discovered, countering arguments of delayed notice.
- Mitigation duty: Policyholders must take reasonable steps to mitigate damage. Documentation of warning signs and prompt professional contact demonstrates fulfillment of this duty.
The Haven Standard Documentation Protocol
At Back to Dry Restoration Manhattan home, every job follows documentation protocols developed from founder Alicia Brennan’s experience as a claims adjuster. The documentation gap that costs homeowners their claims is the problem we built the company to solve. Our standard deliverables include:
- Written price before work begins, every time, with no exceptions (Haven Standard, Clause 1)
- Photo record on every visit, included as standard, never an upsell
- Daily drying logs with psychrometric data - temperature, relative humidity, specific humidity, and moisture content readings - documented to IICRC, RIA, and IFA standards
- Room-by-room moisture mapping with equipment placement diagrams
- Written scope with material classifications and drying category per IICRC S500
- 365-Day Done Right Promise: if it’s not done right, we make it right - a signed guarantee, not a marketing line
This documentation transforms restoration invoices into payable claims. We’ve processed over 12,000 homes since 2011, every one with a written price before work started and a documented record when the crew left.
Free Second Opinion on Competitor Estimates
If you’ve received a written estimate from another restoration contractor, Back to Dry Restoration Manhattan offers a Free Second Opinion at no charge. We review the scope, pricing, and documentation protocol against what your claim requires. Many Manhattan homeowners find that competitor estimates lack the documentation specificity that insurers now require, or include scope items that don’t align with the visible damage pattern. For help evaluating your options, see our DIY vs Professional Damage Restoration: The Manhattan Homeowner’s Decision Guide.
Common Mistakes to Avoid
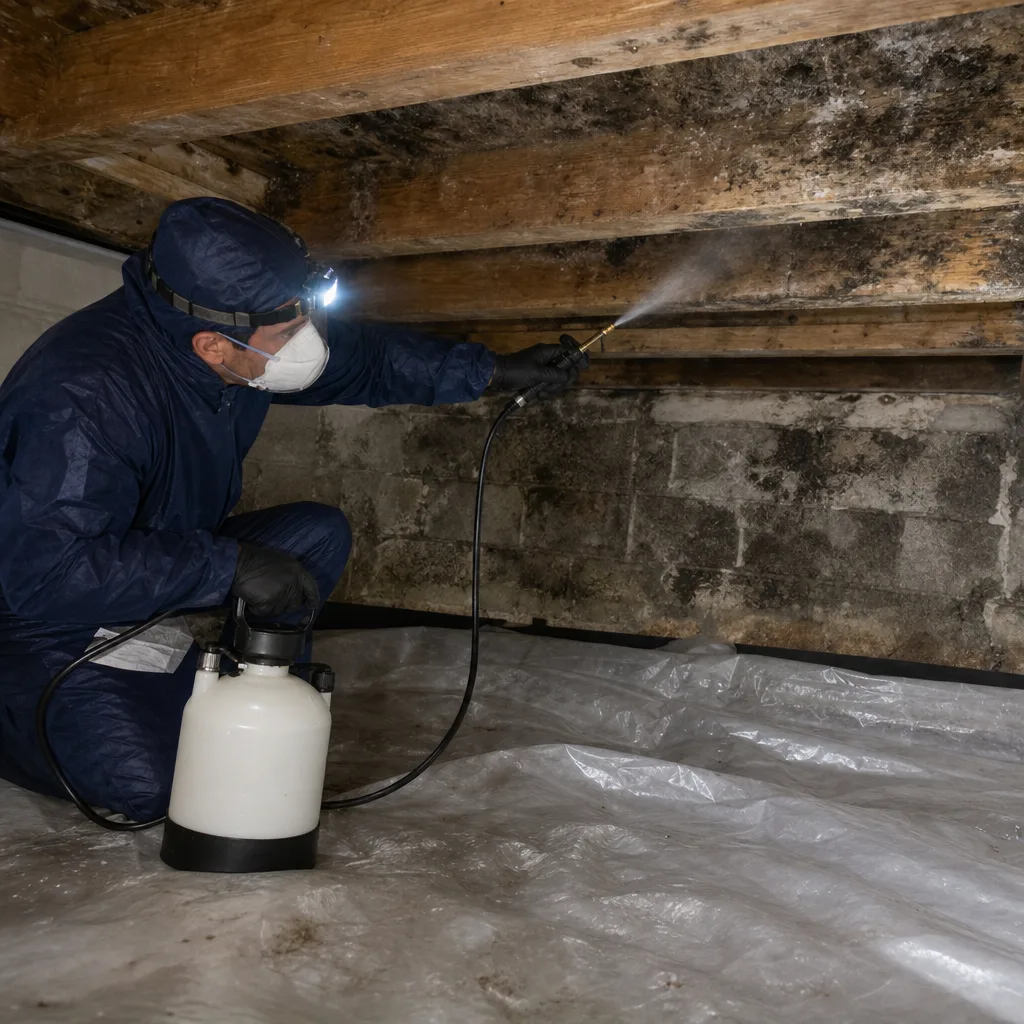
- Mistaking “old building character” for moisture damage. Manhattan’s pre-war buildings have genuine character, but paint bubbling, plaster cracks with staining, and persistent musty odor are not character - they’re measurable moisture events. The longer these signs are dismissed, the more extensive the remediation and the harder the claim.
- Applying cosmetic repairs without source identification. Repainting over a stain or recaulking a tub without determining whether the moisture source is active wastes money and may trap moisture, accelerating hidden damage. We’ve opened walls in Manhattan apartments where three layers of “repair” concealed ongoing leaks that destroyed framing.
- Relying solely on building management for documentation. Superintendents and building staff may address immediate symptoms, but they rarely create the photo-documented, dated record that insurance claims require. Maintain your own documentation even when building staff are responsive.
- Waiting for “enough” damage before calling. Insurance coverage is not enhanced by delay. Early professional assessment with moisture mapping establishes the event scope and supports coverage. Delay allows secondary damage - mold, structural degradation, finish destruction - that complicates both mitigation and claim.
- Accepting verbal assurances without written scope. Haven Standard, Clause 1 exists because verbal estimates and scope descriptions lead to disputes. A written price before work begins protects both homeowner and contractor, and provides the documentation foundation for claim submission.
- Neglecting to document pre-existing conditions. Photograph walls, ceilings, and floors in storage areas, behind furniture, and in utility spaces before any incident. These baseline images prove what existed before the loss, countering arguments that damage was pre-existing.
- Discarding damaged materials before documentation. Wet carpet, damaged drywall, and failed building materials are evidence. Photograph in place, then document removal. Premature disposal without photographic record eliminates evidence of damage extent and material category.
When to Call a Professional
Call a restoration professional when: you observe any active moisture indicator from the lists above, especially defined-edge ceiling staining, soft or sagging wall/ceiling materials, or musty odor with no identifiable source; when warning signs progress or expand between observations; when multiple signs appear simultaneously (staining plus odor plus material deformation); or when your documentation efforts cannot establish whether moisture is active or historic. Our How to Hire a Damage Restoration Contractor in Manhattan: A Step-by-Step Guide walks through what to ask before you call.
For water damage involving potential electrical exposure, sewage contamination, or structural compromise of ceiling or floor assemblies, professional assessment is urgent. These conditions present genuine safety hazards that homeowner investigation can worsen.
Back to Dry Restoration Manhattan offers free estimates in Manhattan - call (516) 687-5786. A live person answers every call, 24 hours a day, 7 days a week, with no voicemail on emergency lines. Every job is quoted in writing before work begins, documented with a photo record on every visit, and covered by the 365-Day Done Right Promise under The Haven Standard.
Frequently Asked Questions
Back to Dry Restoration Manhattan provides free estimates, with a written price delivered before any work begins. This is Haven Standard, Clause 1, applied to every job since 2011. Call (516) 687-5786 to schedule assessment.
Coverage depends on whether the damage was sudden and accidental, whether you fulfilled your duty to mitigate, and whether you provided timely notice. Documentation of when you discovered the signs and what steps you took supports coverage. Delay without documentation makes coverage harder to establish. Our documentation protocol is designed to address these questions directly.
Live phone coverage is available 24 hours a day, 7 days a week with no voicemail on emergency lines. Response time varies with call volume and Manhattan traffic patterns, but our dispatch protocol prioritizes active water damage with documented structural or content risk. Call (516) 687-5786 for current availability.
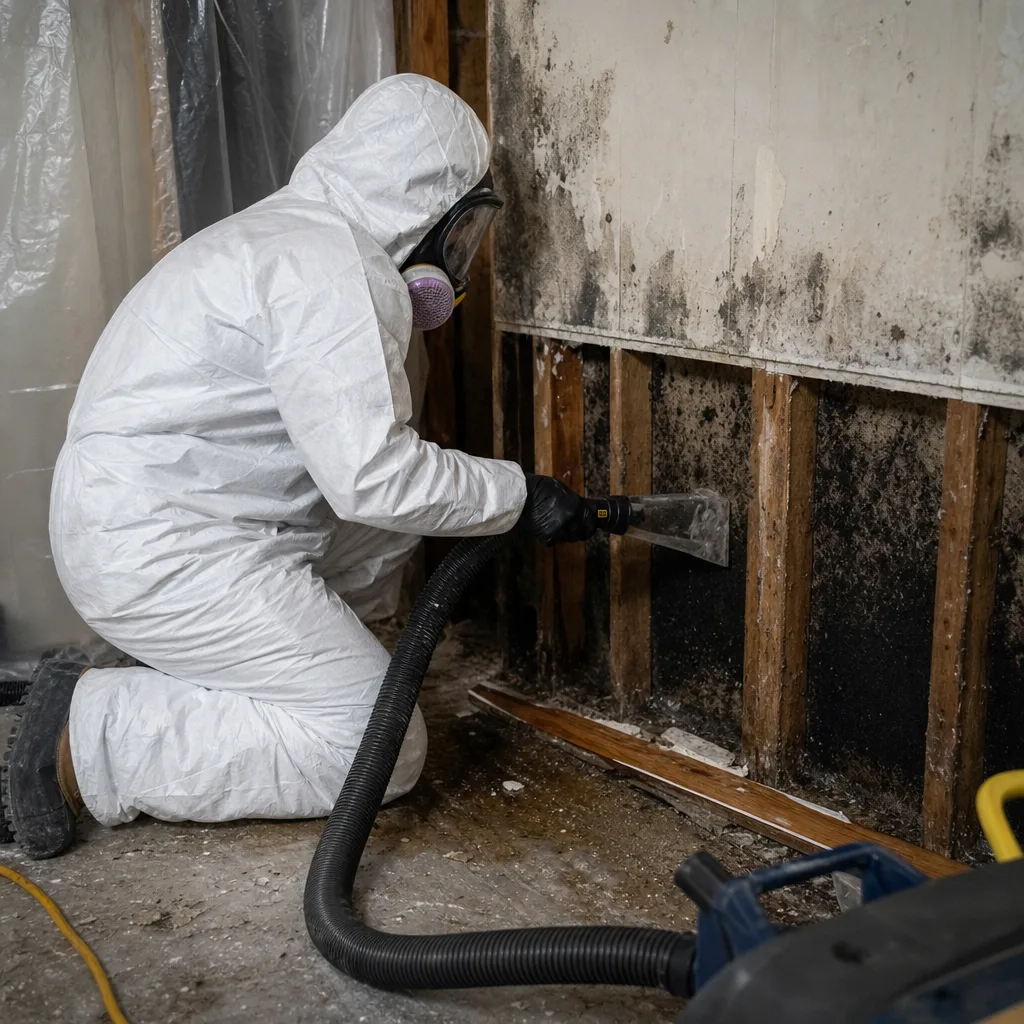
The determination requires professional moisture mapping and air sampling, not visual assessment alone. Visible mold growth exceeding 10 square feet typically requires professional remediation per IICRC S520 and New York City Department of Health guidelines. “Just cleaning” surface mold without addressing moisture source and cavity conditions guarantees recurrence. Our Mold Remediation in Manhattan protocol includes source identification, moisture correction, and clearance verification.
Back to Dry Restoration Manhattan coordinates directly with adjusters, providing the photo documentation, drying logs, and written scopes that adjusters need for claim processing. Our documentation-first approach - daily moisture readings, equipment placement diagrams, and material classification - is designed for adjuster review. We do not ask homeowners to mediate technical discussions between contractor and insurer.
A plumber stops the leak source. A restoration company addresses the water that has already entered the structure: moisture mapping, structural drying, material assessment, mold prevention, and documentation for insurance. For most Manhattan water damage events, both are necessary, sequentially. We coordinate with plumbers and can recommend licensed professionals we’ve worked with, but our scope begins where the plumber’s ends - with the water that’s in your walls, floors, and contents.
Back to Dry Restoration Manhattan offers a Free Second Opinion on any competitor’s written estimate. Bring the written scope and pricing; we’ll review it against IICRC standards, local Manhattan market rates, and the documentation requirements your claim demands. No charge, no obligation.
The Bottom Line
Water damage warning signs in Manhattan apartments are visible, locatable, and interpretable - but only if you know what building type you’re standing in, what active moisture looks like versus historic damage, and how to document what you see. The paint bubble, the musty closet, the ceiling stain with defined edges: these are not mysteries. They are data points that, properly recorded, become the foundation of successful mitigation and paid claims. The homeowners who fare best are not those who never see warning signs; they’re those who recognize signs for what they measure, document them with date and context, and call for professional assessment before the damage footprint expands beyond the drying timeline.
Written by Alicia Brennan, Owner at Back to Dry Restoration Manhattan, serving Manhattan since 2011.