
Last updated September 22, 2026
Free visual inspection and a written scope of work before any mitigation begins - photos, moisture readings, and drying logs go in your claim file
The scope we write is the scope we bill. Anything new gets shown to you, in writing, before we touch it.
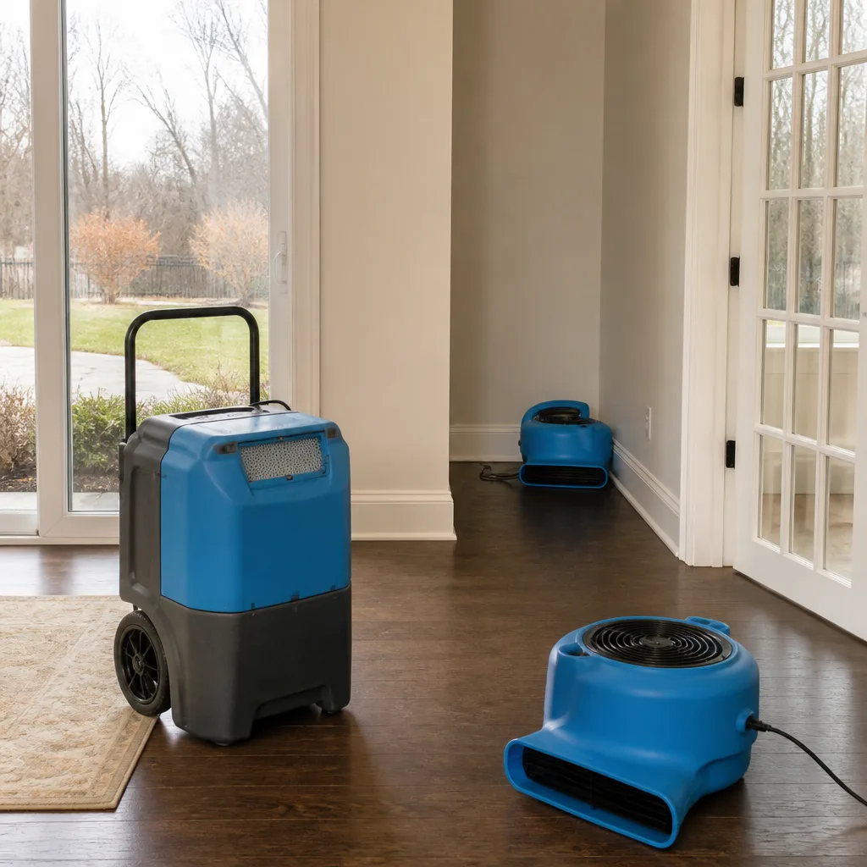
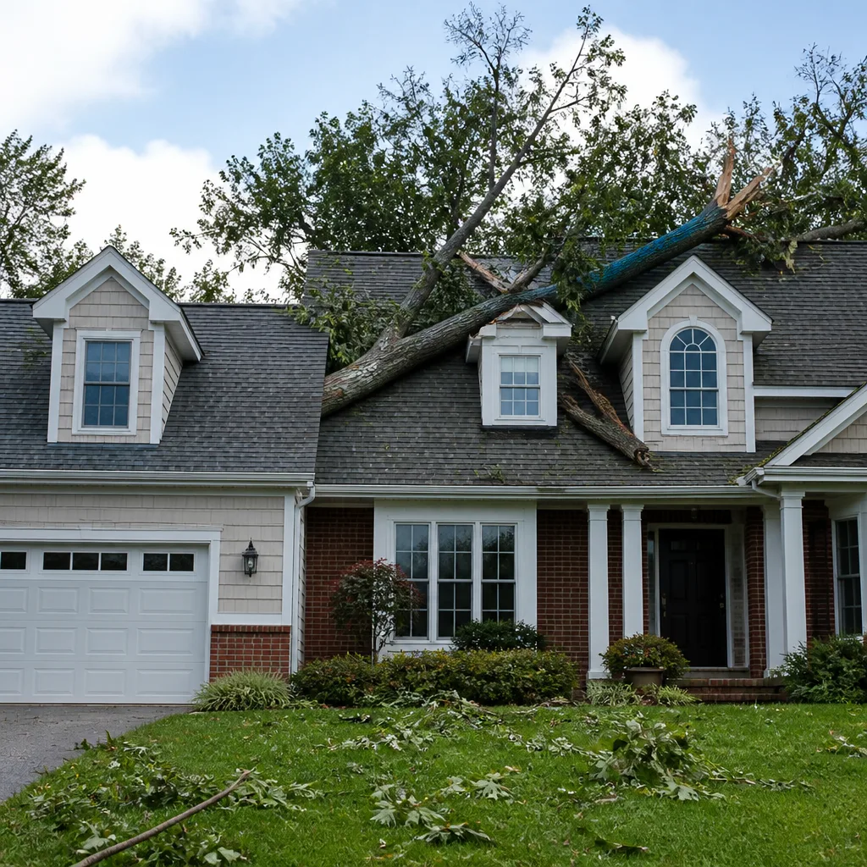
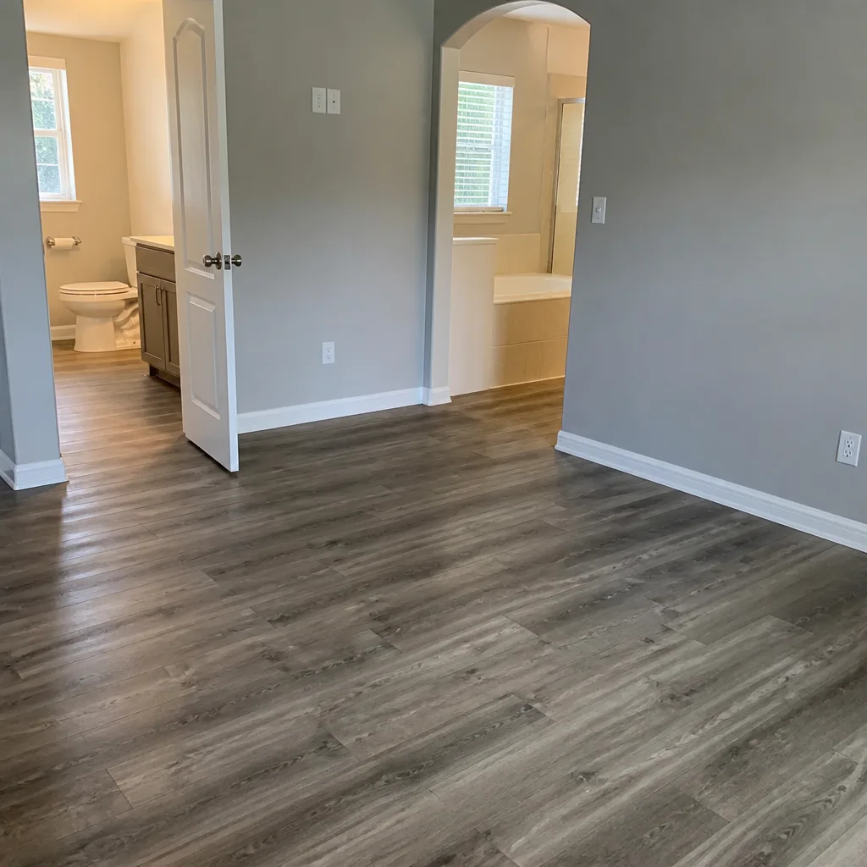
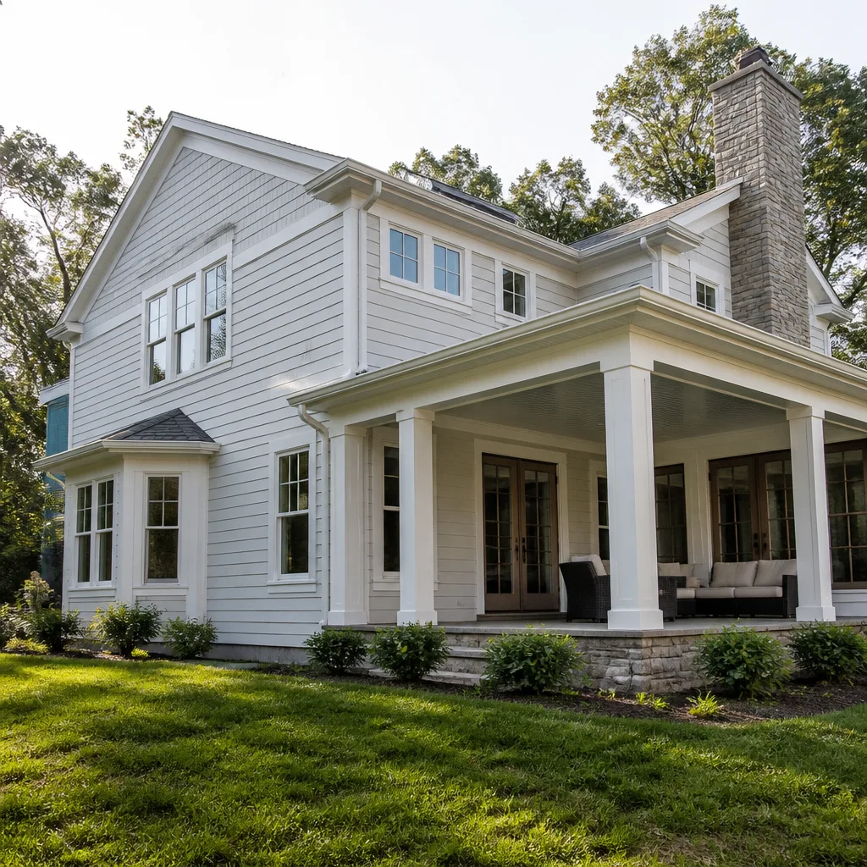
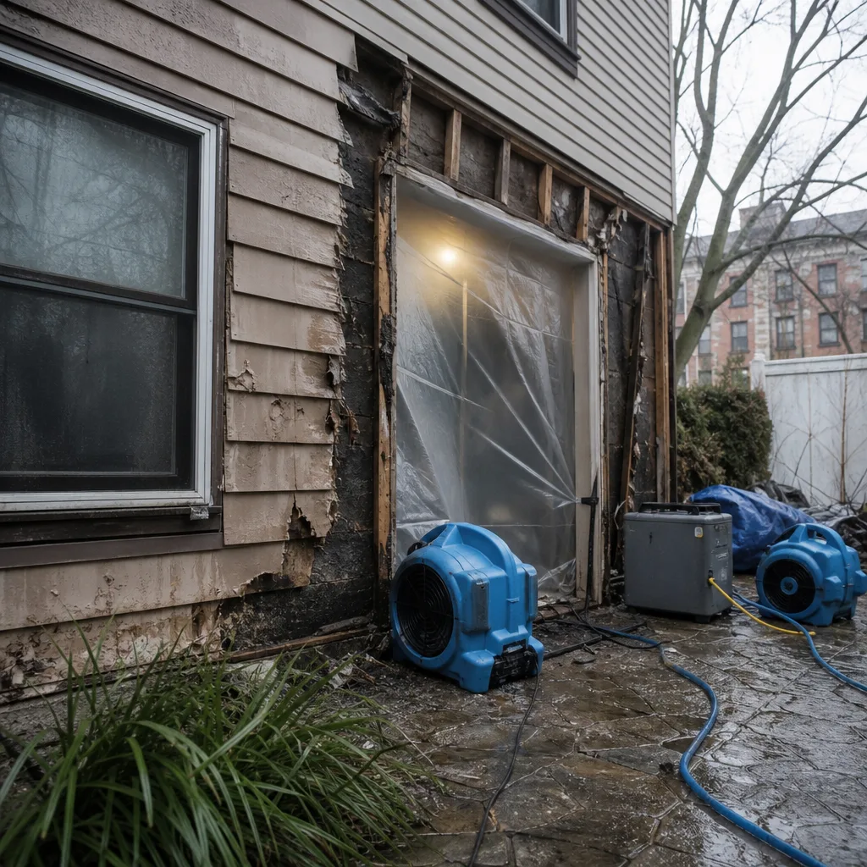 Before
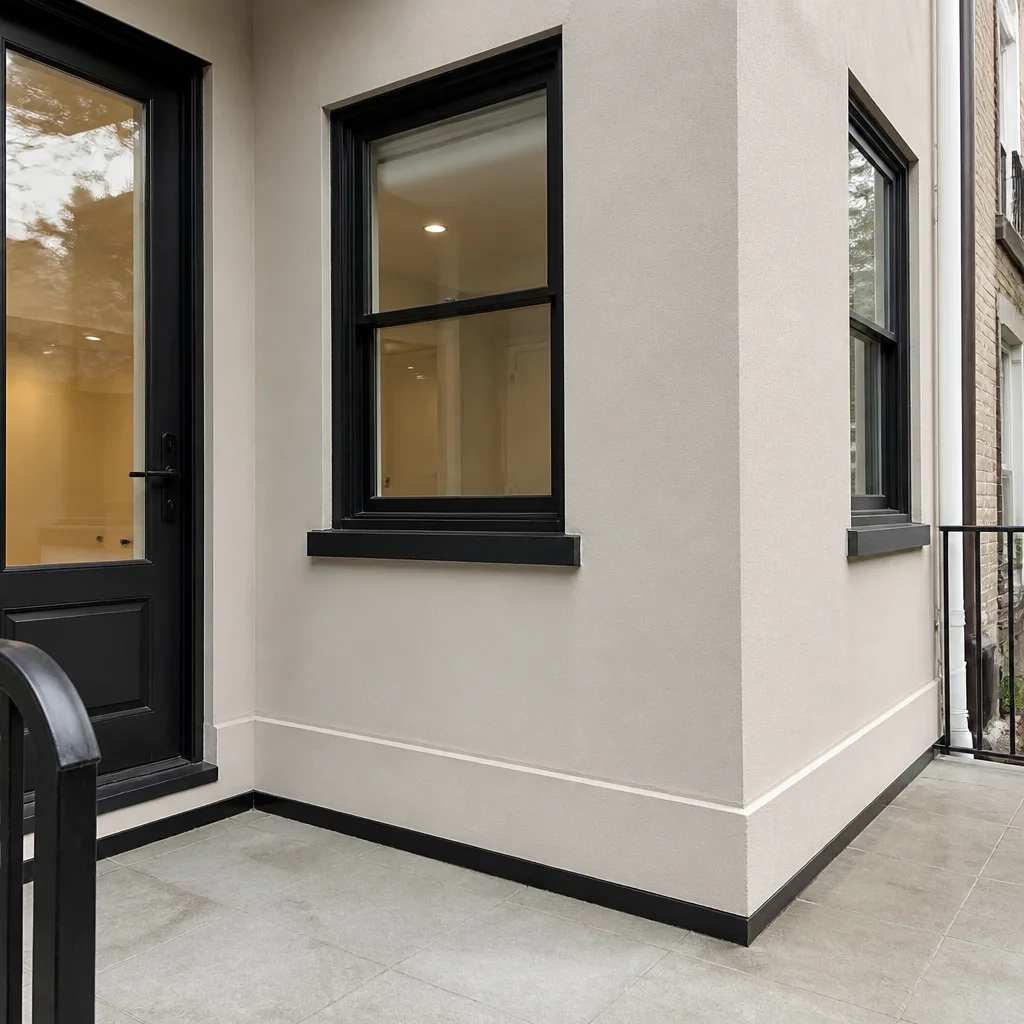 After
After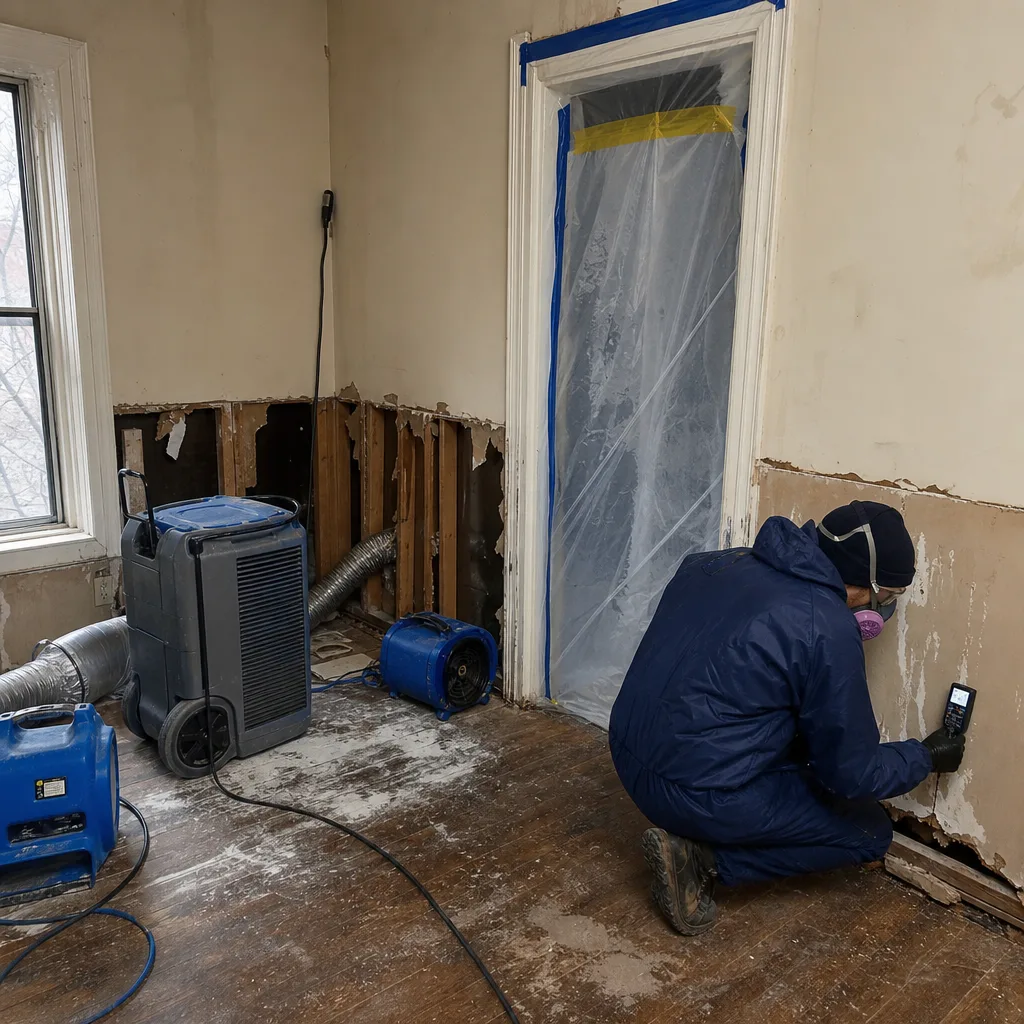 Before
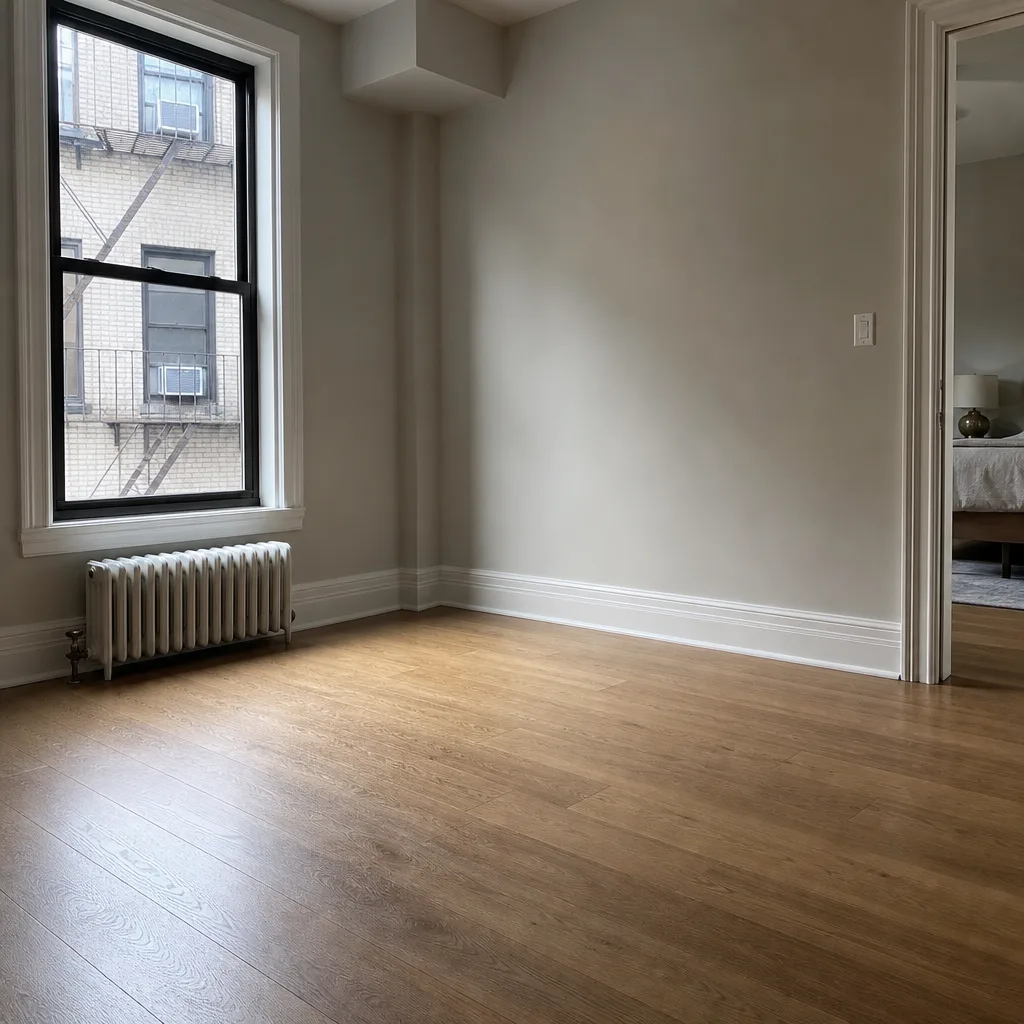 After
After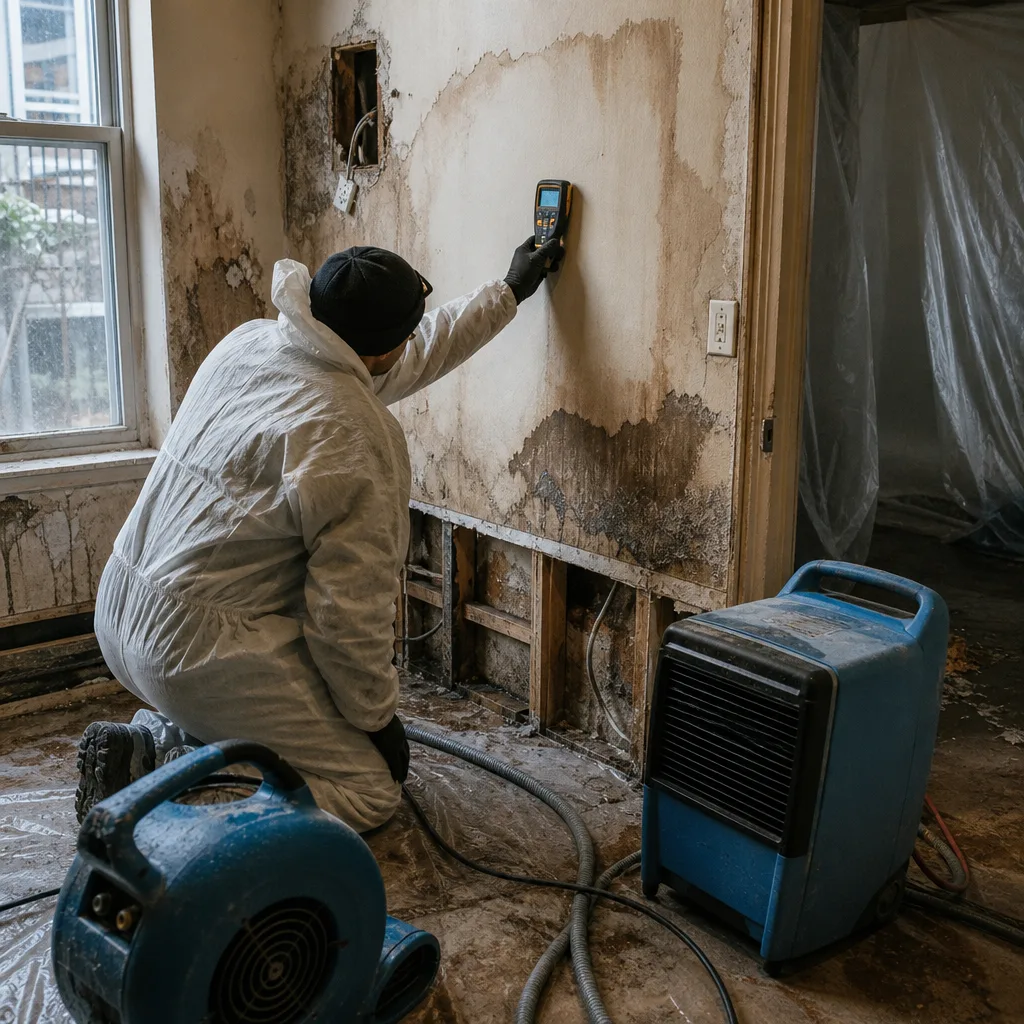 Before
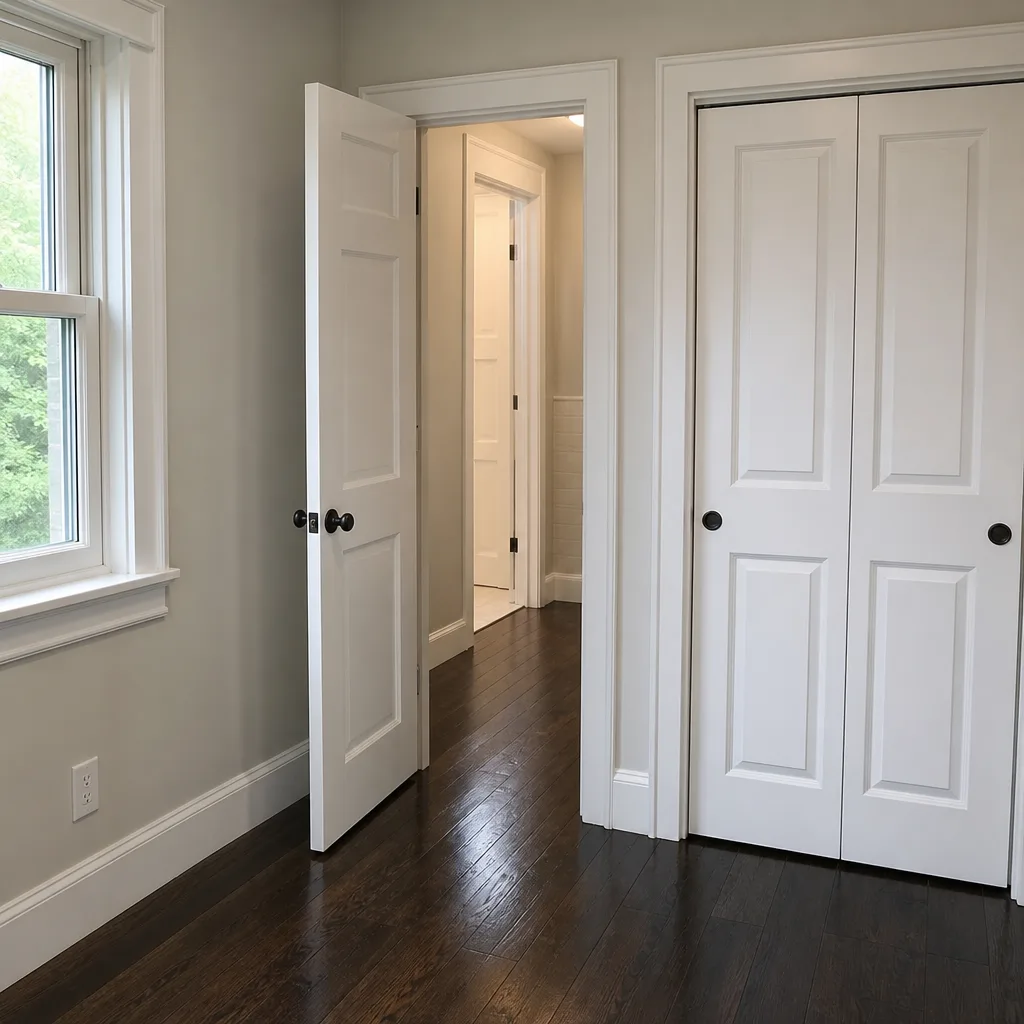 After
AfterThe Complete Guide to Damage Restoration in Manhattan
Most Manhattan restoration claims aren’t denied because the damage wasn’t real. They’re denied because the contractor couldn’t produce a moisture log with timestamps that matched the invoice line items. In our experience reviewing competitor files since 2011, the gap between what happened and what got documented costs homeowners more money than the actual water damage. This guide - alongside our Damage Restoration Warning Signs: A Manhattan Homeowner’s Reference Guide - maps every phase of restoration to the specific records a Manhattan homeowner should demand before, during, and after work. You’ll learn how pre-war building construction changes drying science, why co-op board notifications can void your claim, and what separates a payable invoice from a disputed one.
Quick Answer
Damage restoration in Manhattan is the process of returning a property to its pre-loss condition after water, fire, mold, storm, or biohazard damage, documented with written scopes, photo records, and moisture logs that meet IICRC, RIA, and IFA standards. In Manhattan’s pre-1940s housing stock, restoration requires specialized knowledge of plaster-and-lath construction, balloon framing, and cast-iron plumbing systems that behave differently under moisture stress than modern materials. A properly documented Manhattan restoration job produces a claim package an insurer pays without dispute; a poorly documented one produces a denial letter and out-of-pocket costs. For a detailed look at typical expenses, see our Damage Restoration Cost Breakdown: The Manhattan Homeowner’s Reference for 2026.
Table of Contents
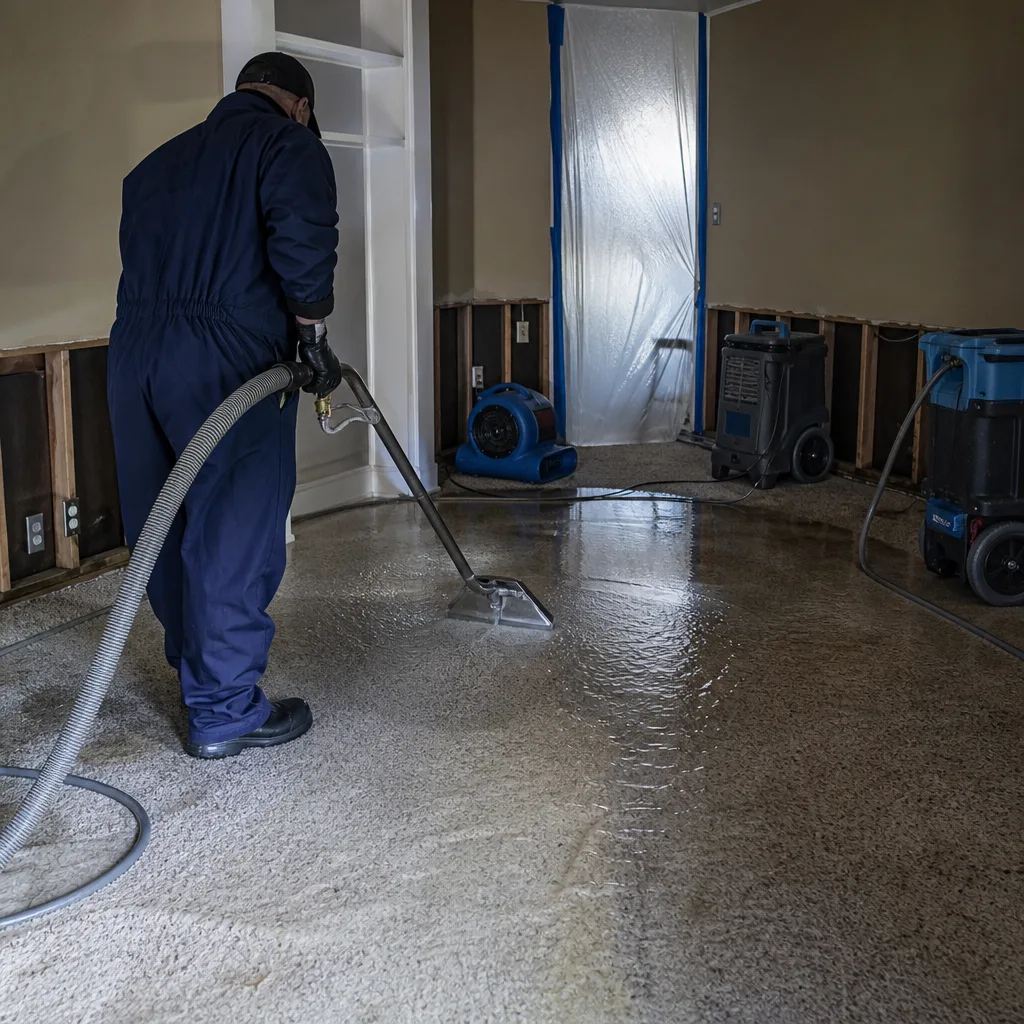
- How Manhattan’s Pre-War Buildings Change Restoration Science
- The Documentation Gap: What Insurers Actually Pay For
- Co-op and Condo Board Requirements That Can Void Your Claim
- Below-Grade Restoration: Different Rules for Basements and Cellars
- The Written Scope of Work: What Must Be on Paper Before Equipment Arrives
- Equipment Standards and Verification: Reading a Drying Plan
- Working With Adjusters: From First Call to Final Payment
- Choosing a Restoration Contractor in Manhattan
BeforeAfterHow Manhattan’s Pre-War Buildings Change Restoration Science
Manhattan’s residential building stock is old. Roughly 60% of the borough’s housing units were built before 1940, according to Census Bureau estimates. That age isn’t cosmetic. It fundamentally changes how water moves, how long materials stay wet, and what equipment can safely dry them.
Plaster and lath walls absorb water differently than modern drywall. Plaster is hygroscopic, meaning it pulls moisture from the air and holds it in its crystalline structure. A plaster wall can feel dry to the touch while still registering 18-20% moisture content on a pinless meter. We’ve seen contractors in the Upper West Side and Harlem declare jobs “dry” at surface readings of 15%, only to have mold bloom behind the baseboard six weeks later. Proper plaster drying requires extended dehumidification with low grain depression targets, typically 72-96 hours beyond what drywall demands.
Balloon framing, common in row houses and tenement conversions below 96th Street, creates continuous vertical cavities from basement to roof. Water that enters at the second floor can travel inside walls to the fifth floor before showing visible damage. Our crews in East Harlem and Washington Heights regularly find moisture in top-floor units originating from a leak three stories below. Without thermal imaging and borescopic inspection, the source stays hidden and the “repair” fails.
Original cast-iron plumbing presents its own timeline. Cast iron doesn’t fail catastrophically; it corrodes incrementally, producing pinhole leaks that release small volumes of water over months or years. The resulting damage pattern is diffuse: widespread staining, persistent musty odor, and slow-building mold colonies rather than a single wet area. Restoration here requires moisture mapping across large surface areas, not spot drying.
Key implications for Manhattan homeowners:
- Drying timelines for pre-war units run 30-50% longer than new construction
- Thermal imaging is non-negotiable for balloon-framed buildings
- Plaster restoration requires specific humidity targets, not standard drywall protocols
- Cast-iron leak sources must be identified and repaired before drying begins, or moisture returns
Our Water Damage Restoration in Manhattan page details how we address these building-specific challenges with documented drying protocols.
The Documentation Gap: What Insurers Actually Pay For
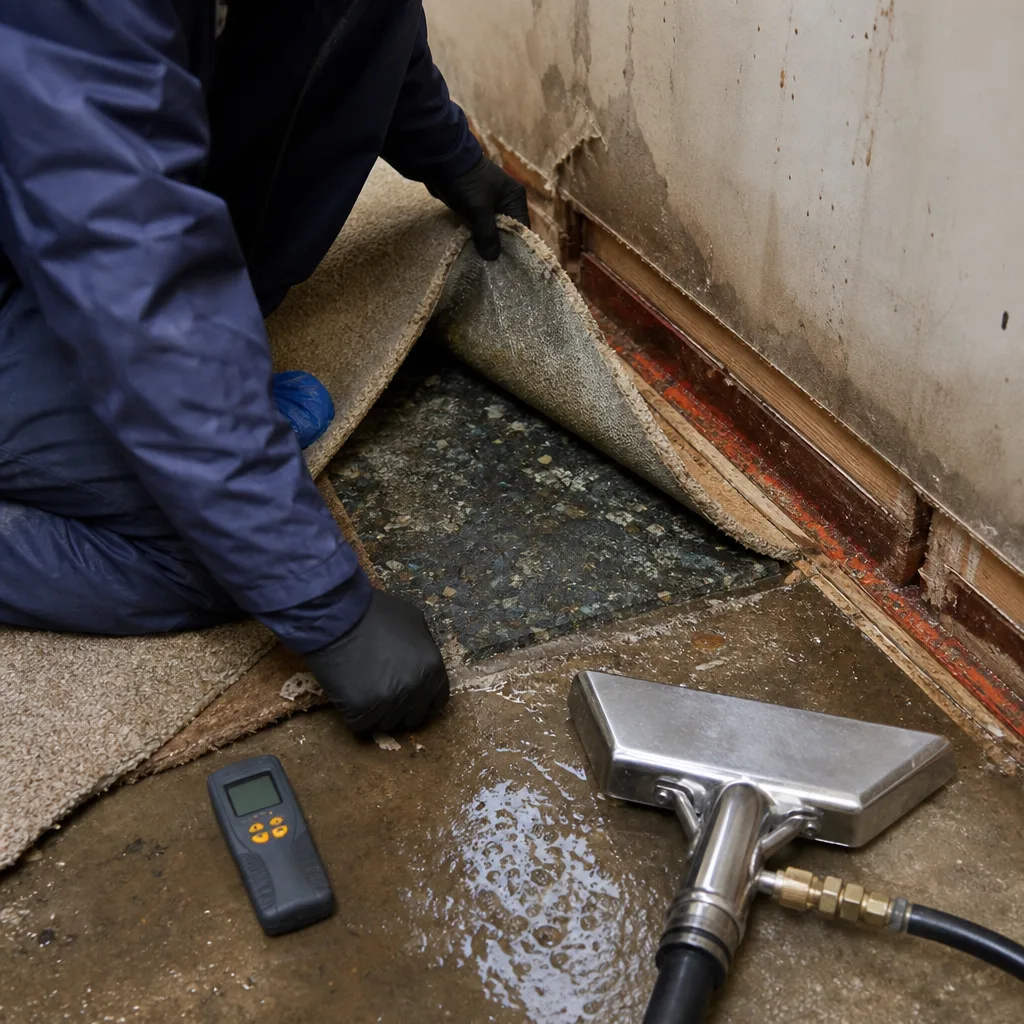
The single largest cause of claim denials we review isn’t fraud or exaggeration. It’s documentation that doesn’t support the invoice. Insurers pay what the paperwork proves, not what the contractor remembers.
IICRC S500-compliant drying logs contain specific fields: date and time of each reading, equipment serial numbers, psychrometric data (temperature, relative humidity, specific humidity, dew point), moisture content readings by material and location, and technician signature. Each entry creates a timestamped chain of evidence that the work happened, when it happened, and what conditions existed.
A contractor’s handwritten note saying “checked drying, looking good” proves nothing. It has no time, no numbers, no location specificity, and no equipment identification. When an adjuster compares that note to a $4,200 invoice for five days of dehumidification, the response is predictable: denied, pending documentation.
Psychrometric data - the measurement of air’s moisture-holding capacity - is what separates professional restoration from guesswork. We document vapor pressure differential, the force that drives moisture from wet materials into the drier air. Without this measurement, you can’t prove the equipment was sized correctly or positioned effectively.
Tertiary drying refers to the final phase where materials reach equilibrium moisture content with the surrounding environment. Many contractors stop at secondary drying, when the air feels dry but the structure still holds excess moisture. We continue logging until wood framing reads below 16% and plaster below 0.5% water content by weight. The extra 24-48 hours prevents callbacks and mold claims.
Since 2011, we’ve produced over 12,000 restoration files with complete documentation packages. Every one included a written price before work started, a photo record on every visit, and daily moisture logs. Our claim approval rate reflects that discipline.
Co-op and Condo Board Requirements That Can Void Your Claim
Manhattan’s co-op and condo market adds a documentation layer that single-family homeowners never face. Skip it, and your insurer may deny the claim for failure to mitigate - even if the damage was real and the work was competent.
Notification timelines vary by building but follow patterns. Most Manhattan co-op alteration agreements require 48-72 hour written notice before any work that affects common elements: plumbing shutoffs, electrical panel access, or equipment placement in hallways. Some buildings on the Upper East Side and in Tribeca require 5-7 business days for projects involving structural access. Emergency water damage doesn’t excuse this requirement; it accelerates the need to document that you notified the board promptly.
Approved contractor lists are common in pre-war co-ops. Buildings on Central Park West and in Gramercy Park maintain vetted vendor lists for insurance and liability reasons. Using an unapproved contractor can void your building’s master policy coverage for common area damage, and your individual insurer may deny for “failure to use qualified vendors.” Verify approval status in writing before work begins.
Insurance certificate requirements are stricter than residential norms. Many Manhattan buildings require $5 million general liability, workers compensation, and umbrella coverage. Certificates must name the building corporation as additional insured. We maintain these certificates ready for every Manhattan building we serve; contractors without them face immediate rejection.
Key steps for Manhattan co-op/condo owners:
- Locate your alteration agreement and insurance rider within 24 hours of discovery
- Notify the managing agent and board president in writing, with timestamped delivery confirmation
- Request the approved vendor list and insurance certificate requirements before calling contractors
- Confirm your contractor’s coverage meets building specifications before equipment enters the unit
- Document all communications; insurers review board notification records during claim evaluation
Our Mold Remediation in Manhattan page addresses additional board notification requirements specific to microbial remediation, which many buildings classify as hazardous work requiring separate approval.
Below-Grade Restoration: Different Rules for Basements and Cellars
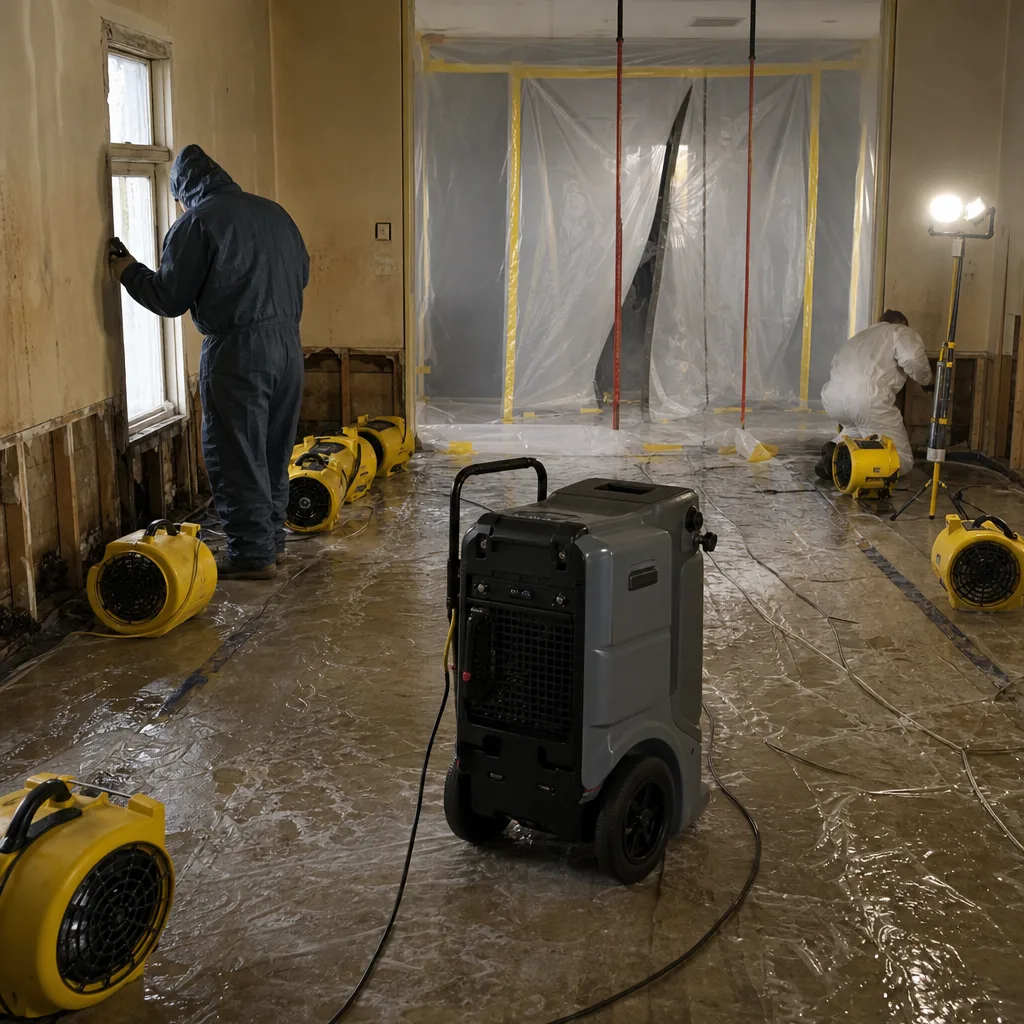
Manhattan below-grade spaces - basement apartments in Hamilton Heights, converted cellars in the East Village, mechanical rooms in Midtown high-rises - operate under different moisture physics than above-grade units. Groundwater pressure, lack of natural ventilation, and concrete’s thermal mass create conditions that standard drying protocols fail to address.
Hydrostatic pressure pushes water through foundation walls and slab joints even when the surface appears dry. We’ve measured vapor emissions of 8-10 pounds per 1,000 square feet per 24 hours in Chelsea basement units - enough to re-wet dried materials within 48 hours if the source isn’t controlled. Proper below-grade restoration requires vapor barrier assessment, not just air drying.
Equipment standards differ significantly. Above-grade drying uses refrigerant dehumidifiers that perform efficiently at 70-80°F. Below-grade concrete environments often run 55-65°F, where refrigerant units lose 40-60% capacity. Desiccant dehumidification - using silica gel or lithium chloride wheels to absorb moisture chemically rather than condensing it - becomes necessary. Our Manhattan below-grade deployments use Phoenix and Dri-Eaz desiccant systems rated for continuous operation at 50°F and below.
Negative air pressure containment is often required in below-grade work. Without natural ventilation, contaminants concentrate. We establish HEPA-filtered air exchanges at 4-6 ACH (air changes per hour) per IICRC guidelines, with pressure differential monitoring documented on the same log as moisture readings.
Verification standards for below-grade work:
- Calcium chloride vapor emission testing before flooring replacement
- Relative humidity below 60% sustained for 72 hours post-equipment removal
- Concrete moisture content below 4% by weight or 75% RH per ASTM F2170
- Documented negative pressure differential maintained throughout drying
Ask any Manhattan contractor bidding below-grade work: what desiccant equipment will they use, and what’s their target vapor emission rate? If they mention only refrigerant dehumidifiers, they’re not equipped for the physics of your space.
The Written Scope of Work: What Must Be on Paper Before Equipment Arrives
Haven Standard, Clause 1: written price before work begins. This isn’t marketing language. It’s the founding principle of our company, established in 2011 because our owner, Alicia Brennan, saw too many claims disputes rooted in scope disagreements that should have been resolved before the first air mover switched on.
A proper written scope for Manhattan restoration includes seven elements. Missing any one creates the ambiguity that produces denied claims and cost overruns.
- Loss classification by category and class. IICRC S500 defines three water categories (clean, gray, black) and four classes of destruction (least to most moisture absorption). The scope must state both. Category 2 water in a Class 4 plaster-and-lath pre-war unit requires different equipment, timeline, and pricing than Category 1 water in Class 2 drywall.
- Affected square footage by material type. “Living room water damage” is insufficient. The scope must specify: 320 sq ft oak flooring, 420 sq ft plaster ceiling, 18 linear feet baseboard, 2 door frames. Each material has distinct drying requirements and replacement costs.
- Equipment inventory with serial numbers and placement map. Six Phoenix 200 HT dehumidifiers, twelve B-Air Grizzly air movers, one Injectidry HP60 for wall cavity drying - positioned per attached floor plan. This prevents disputes about what was actually deployed.
- Daily monitoring schedule with technician assignment. “Daily” means every 24 hours, not “we’ll check in.” The scope states who arrives, what they measure, and how results are reported.
- Demolition and disposal specifications. What comes out, how it’s classified for disposal (non-hazardous vs. regulated waste), and who handles building notification for debris removal.
- Reconstruction timeline and material specifications. Drying is phase one. The scope must address phase two: what gets rebuilt, with what materials, on what schedule, at what price.
- Insurance coordination responsibilities. Who photographs, who logs, who submits, who follows up. Ambiguity here means nothing gets submitted.
Our written scopes are signed by the homeowner and our project manager before equipment touches the floor. No scope-creep additions once the crew is inside. That’s Haven Standard, Clause 1, and it’s how we’ve completed over 12,000 jobs without a pricing dispute.
Equipment Standards and Verification: Reading a Drying Plan
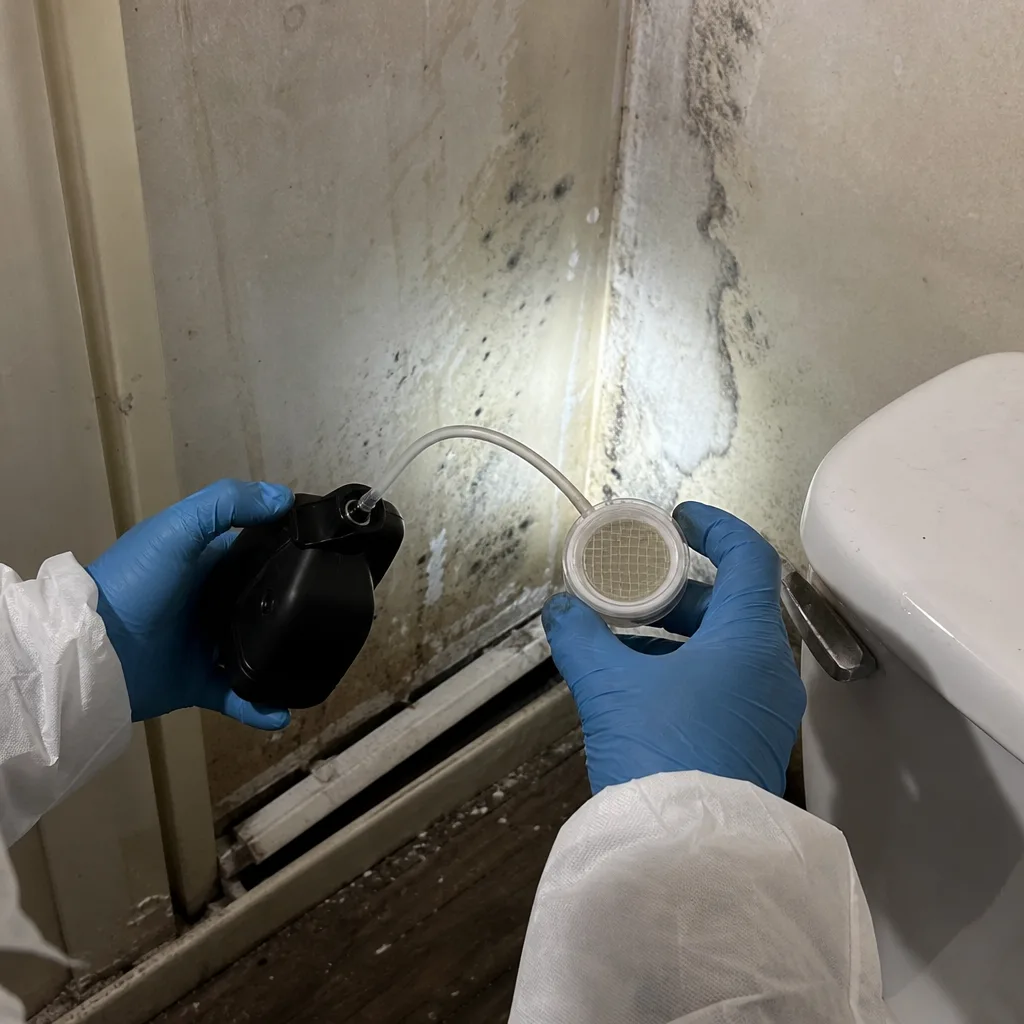
Not all restoration equipment performs equally, and not all contractors deploy equipment that meets the standards Manhattan’s building stock demands. Understanding what to look for protects you from underpowered drying that extends timelines and invites secondary damage.
Dehumidifier capacity is measured in pints per day at AHAM conditions (80°F, 60% RH). A common contractor shortcut: quoting equipment by model name without specifying capacity. The Phoenix 200 HT extracts 145 pints per day at AHAM. A residential-grade unit from a hardware store might manage 50. Three of those won’t replace one commercial unit, and running them longer doesn’t compensate - they lack the air processing volume to establish vapor pressure differential in large or dense spaces.
Air mover specifications matter for plaster and dense materials. We use B-Air Grizzly units producing 2,900 CFM at low amp draw, allowing dense placement without overloading pre-war electrical systems. Many Manhattan buildings still have 60-amp service panels; equipment that draws 9 amps per unit limits how many can run simultaneously. Our selection considers both airflow and electrical constraint.
Injectidry systems address the wall cavity problem in balloon-framed buildings. Standard air movers dry surfaces. Injectidry’s HP60 and HP+ systems deliver directed airflow into wall cavities through minimal penetration, drying the hidden spaces where mold establishes. In Manhattan pre-war construction, cavity drying isn’t optional; it’s the difference between a completed job and a six-month callback.
Verification documentation you should receive:
- Equipment delivery receipt with serial numbers and placement photos
- Daily psychrometric readings showing progress toward target conditions
- Moisture content graphs by location, showing downward trend
- Equipment removal authorization signed only when targets are met
Ask to see a sample drying log before hiring. A contractor who can’t produce one from a recent job hasn’t been documenting properly.
Working With Adjusters: From First Call to Final Payment
The adjuster isn’t your adversary, but they aren’t your advocate either. Their job is to verify that the claim matches the policy and the documentation supports the invoice. Your contractor’s documentation quality determines how that verification goes.
Initial contact timing matters. Most Manhattan homeowner policies require “prompt” notification, typically interpreted as 24-72 hours. Delayed notification triggers suspicion about whether the damage was sudden and accidental (covered) or gradual and neglected (potentially excluded). We document our first call to the insurer with timestamp and representative name, creating a record of prompt compliance.
Photo documentation standards have tightened significantly. Adjusters now expect dated, geotagged, high-resolution images showing: loss source, affected materials, equipment placement, and post-drying condition. Our standard deliverable includes 50-200 images per job, organized by room and date, uploaded to a shared folder the adjuster accesses directly. This eliminates the “send more photos” delay that extends claim resolution.
Direct adjuster coordination is a service we provide, not an upsell. Our project managers handle scope reviews, supplemental documentation, and payment follow-up. Homeowners who manage this themselves often miss technical requirements - like proving that plaster required extended drying rather than replacement - that we address in the initial documentation.
Supplemental claims are common in Manhattan pre-war buildings. Initial scope estimates based on surface inspection frequently discover hidden damage: compromised lath behind plaster, corroded electrical in water paths, asbestos-containing materials requiring abatement. We document these findings with photos and moisture readings, then submit supplemental scope amendments before work proceeds. This prevents the “you should have told us earlier” denial.
Our Fire & Smoke Damage Restoration in Manhattan page details additional adjuster coordination requirements specific to fire claims, where content inventory and smoke damage documentation follow separate protocols.
Choosing a Restoration Contractor in Manhattan
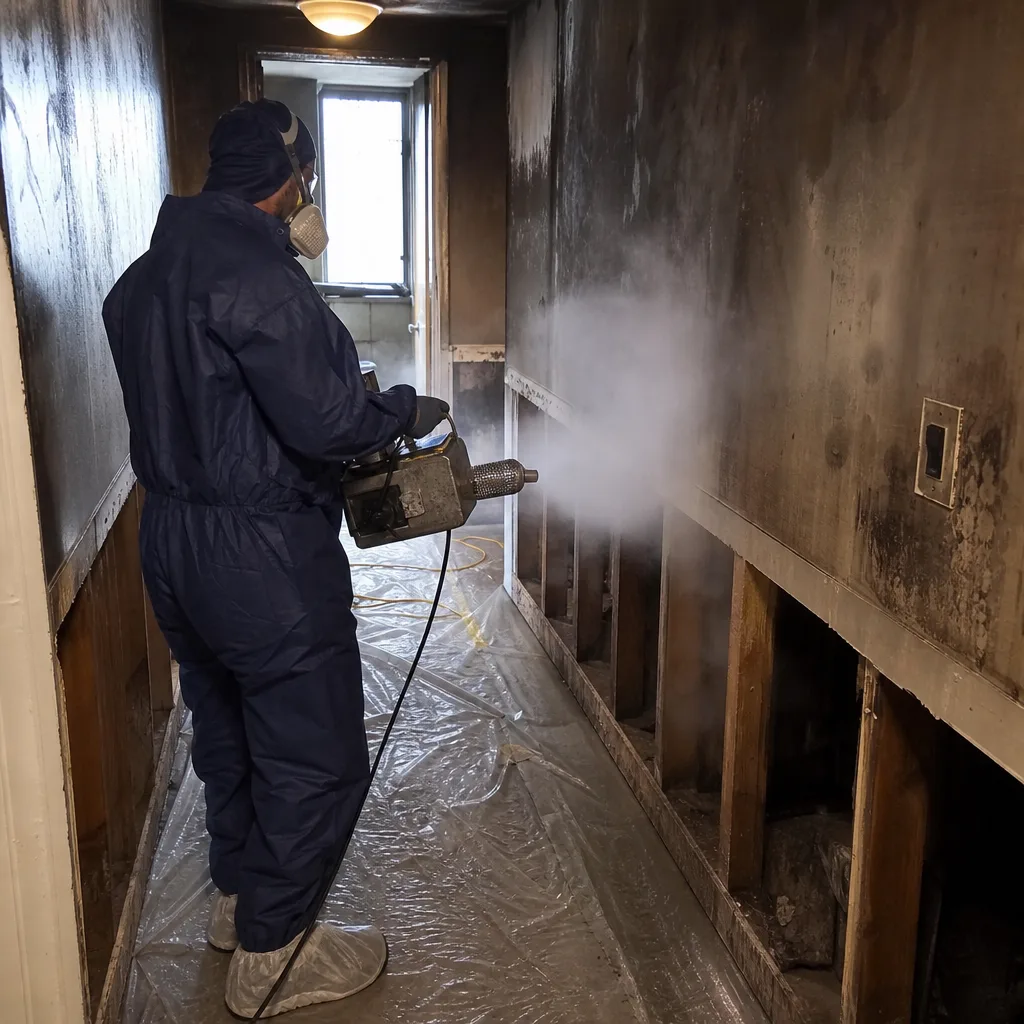
The Manhattan restoration market includes national franchises, local independents, and general contractors who add restoration as a sideline. Selection criteria should prioritize documentation capability and building-specific experience over brand recognition or response speed.
Verify these capabilities specifically:
- Written scope delivery before equipment placement, with no exceptions
- Daily moisture logs with psychrometric data, not handwritten summaries
- Photo documentation as standard deliverable, not optional add-on
- Experience with pre-war construction: plaster, lath, balloon framing, cast iron
- Desiccant dehumidification capability for below-grade work
- Co-op/condo insurance certificate compliance at $5M GL minimum
- Direct adjuster coordination with supplemental claim experience
- Written warranty with specific duration and coverage terms
Red flags that suggest documentation weakness:
- Pricing by phone without site inspection
- “We’ll send the paperwork later” or verbal scope agreements
- No sample drying log available for review
- Equipment described by brand name only, without capacity specifications
- No discussion of building age or construction type during estimate
Our 365-Day Done Right Promise, backed by The Haven Standard, is a signed guarantee on every job - not a marketing line. If it’s not done right, we make it right. That promise has an address: Haven Standard, Clause 7, with specific remedy procedures.
We also offer a Free Second Opinion on any competitor’s written estimate. Bring their scope and we’ll review it for documentation completeness, equipment adequacy, and pricing accuracy at no charge. Many Manhattan homeowners use this to verify that a low bid isn’t missing critical elements that appear as change orders later.
Back to Dry Restoration Manhattan home provides additional information about our services and service standards.
Common Mistakes to Avoid
- Starting work before the co-op board approves the contractor. We’ve seen $15,000 claims denied because the homeowner authorized emergency drying before notifying the building, violating the alteration agreement’s emergency clause notification requirement.
- Accepting verbal scope agreements. Without written documentation, you have no proof of what was promised, and the insurer has no basis to pay. Haven Standard, Clause 1 exists because this mistake is so common.
- Using equipment rental from hardware stores for Category 2 or 3 water. Consumer dehumidifiers lack the capacity for Manhattan’s dense construction and create liability issues if contamination spreads.
- Ignoring musty odors after “dry” readings. In plaster walls, residual moisture below detection thresholds supports mold growth. Demand extended monitoring and cavity verification.
- Signing releases before verifying reconstruction scope. Some contractors separate drying and reconstruction into different agreements. The drying release may waive rights to later reconstruction disputes.
- Failing to document pre-existing conditions. Manhattan’s old buildings have prior damage. Photograph everything before work starts to prove what the current loss caused.
- Choosing speed over documentation on insurance claims. The contractor who arrives in 30 minutes with no paperwork creates more claim problems than the one who arrives in 2 hours with a complete scope.
When to Call a Professional
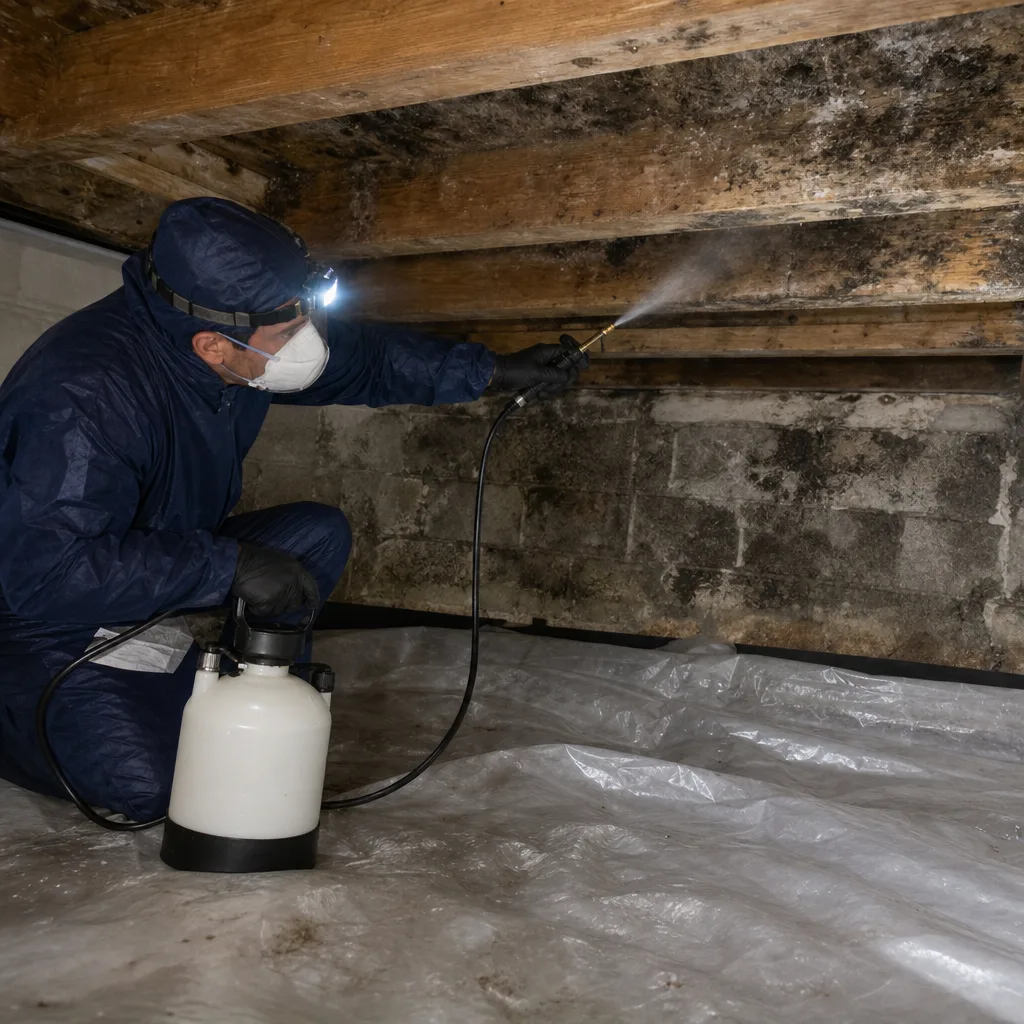
Call a professional restoration contractor when water affects more than a single small area you can dry with household fans, when the water source is Category 2 or 3 (gray or black water), when fire or smoke damage affects multiple rooms, when mold covers more than 10 square feet, or when the damage involves common building elements in a co-op or condo. In Manhattan’s pre-war housing, professional assessment is warranted even for seemingly minor incidents because balloon framing and plaster construction hide damage that surface inspection misses.
Back to Dry Restoration Manhattan offers free estimates in Manhattan. Our live phone coverage is available 24 hours a day, 7 days a week with no voicemail on emergency lines. Every estimate includes a written scope before any work begins, documented to IICRC, RIA, and IFA standards. Explore more guides & resources on protecting your Manhattan property. Call (516) 687-5786 to schedule an assessment or request a Free Second Opinion on any competitor’s written estimate.
Frequently Asked Questions
Water damage restoration in Manhattan typically ranges from $3,500 for limited Category 1 drying in a single room to $25,000+ for Class 4 losses in pre-war apartments with plaster and lath requiring extended dehumidification and reconstruction. Fire and smoke restoration generally starts at $8,000 for contained kitchen fires and increases based on content volume and structural involvement. Mold remediation runs $15-$30 per square foot of affected area, with Manhattan’s older buildings often requiring containment and negative air pressure that adds to base cost. Every job we quote follows Haven Standard, Clause 1: written price before work begins, with no exceptions. Call (516) 687-5786 for an exact quote - estimates are free.
Most Manhattan homeowner and condo policies cover sudden and accidental water damage, fire, and storm damage, but coverage varies by policy endorsements and exclusions. Gradual damage - slow leaks, long-term moisture, deferred maintenance - is typically excluded. The key to coverage is documentation that proves the loss was sudden, the damage was promptly reported, and mitigation was performed without delay. Our documentation packages are designed specifically to satisfy these evidentiary requirements. We also coordinate directly with adjusters and provide photo records that support claim approval. Call (516) 687-5786 to discuss your specific policy situation.
Emergency response times in Manhattan vary by time of day, traffic, and building access requirements, but reputable contractors typically arrive within 2-4 hours of confirmed dispatch. Response speed matters less than documentation quality for insurance purposes - a rushed arrival without proper scope documentation creates more claim problems than a slightly slower arrival with complete paperwork. Our live phone coverage is available 24 hours a day, 7 days a week with no voicemail, and we dispatch background-checked, uniformed technicians with documented license verification. For true emergencies involving active water flow or electrical hazard, shut off the source and evacuate if needed before calling.
Remediation is required when mold growth exceeds 10 square feet, involves HVAC systems, or occurs in spaces occupied by immunocompromised individuals - per EPA and IICRC guidelines. “Cleaning” without containment and negative air pressure in Manhattan’s dense apartments risks cross-contaminating adjacent units and common areas, creating liability that co-op and condo boards take seriously. We assess visible growth, test airborne spore counts, and inspect hidden cavities with borescopes before recommending scope. Any remediation we perform includes post-clearance testing with documented results. Call (516) 687-5786 for mold assessment - estimates are free.
Pre-war Manhattan buildings present three distinct challenges: plaster and lath walls absorb and hold moisture longer than drywall, requiring extended drying timelines; balloon framing creates continuous vertical cavities that distribute water and hidden mold across multiple floors; and original cast-iron plumbing fails gradually, producing diffuse damage patterns without a single obvious source. These characteristics demand specialized equipment (desiccant dehumidifiers for dense materials, Injectidry systems for cavity drying), extended monitoring periods, and technicians trained to recognize construction-era building behaviors. Standard restoration protocols designed for 1990s drywall construction fail in 1920s Manhattan housing.
At Back to Dry Restoration Manhattan, our project managers handle direct adjuster coordination as a standard service, not an additional fee. This includes initial scope submission, supplemental documentation for hidden damage discoveries, photo record organization, and payment follow-up. Homeowners remain the policyholder and must authorize all communications, but our involvement prevents the technical documentation errors that delay or deny claims. We’ve processed claims with every major insurer serving Manhattan and understand their specific documentation requirements. This coordination is part of our standard scope on every insurance claim.
The 365-Day Done Right Promise, Haven Standard, Clause 7, is a written guarantee that if any aspect of our restoration work fails within one year - moisture recurrence, mold return, odor persistence, or reconstruction defect - we return to correct it at no additional cost. This is a signed warranty on every job, not a verbal assurance. The promise applies to work we performed and documented; it does not cover new, unrelated damage or pre-existing conditions we documented and excluded in our initial scope. Since 2011, our callback rate under this warranty has remained below 2%, reflecting our documentation-driven approach to doing it right the first time.
The Bottom Line
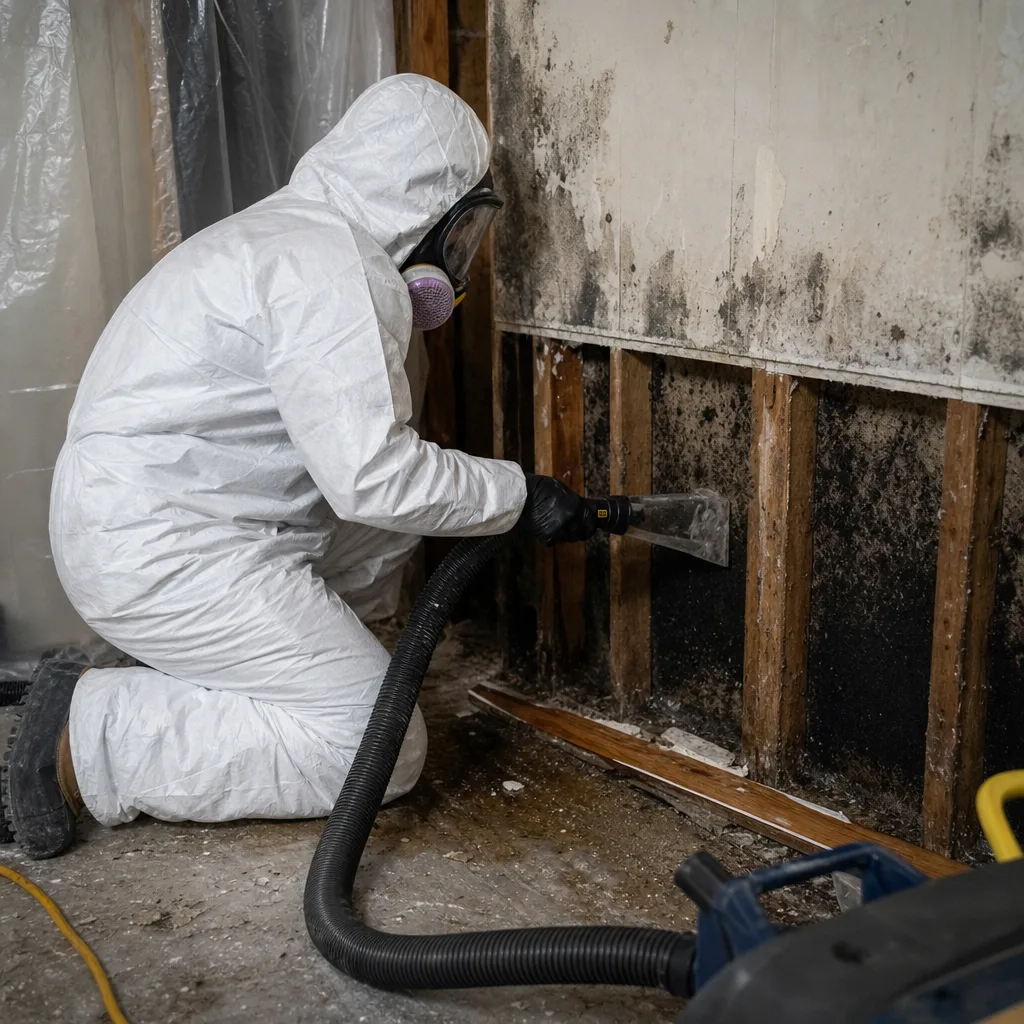
Damage restoration in Manhattan succeeds or fails on documentation. The borough’s pre-war construction demands specialized knowledge and equipment that standard protocols don’t address. Co-op and condo requirements add notification and insurance layers that single-family homeowners never encounter. Below-grade spaces operate under different moisture physics entirely. Through all of this, the insurer pays what the paperwork proves - moisture logs with timestamps, photo records with geotags, written scopes signed before work begins, and drying data that demonstrates progress toward measurable targets. Back to Dry Restoration Manhattan was built in 2011 around this documentation standard, The Haven Standard, because our founder saw what sloppy paperwork cost homeowners. Every one of our 12,000+ jobs has included a written price before work started and a documented record when the crew left. That discipline is what turns restoration invoices into paid claims.
Written by Alicia Brennan, Owner at Back to Dry Restoration Manhattan, serving Manhattan since 2011.